This 3-bedroom, 2.5-bath ranch-style home is full of charm, space, and convenience. With its inviting curb appeal, well-maintained exterior, and welcoming front entry, this home makes a great first impression. Step inside to find a bright and spacious living room filled with natural light, features a wood-burning fireplace, along with built-in shelving for added character and display space. The large kitchen is designed for both style and function, featuring bright white cabinetry, ample counter space, and plenty of storage. A separate formal dining room provides even more space for entertaining. The primary suite features a private en-suite bath, and all the bedrooms are nicely sized with ample closet space. A converted sunroom/family room offers even more living space, making it ideal for a playroom, home office, or second lounge area. The laundry area is conveniently located off the kitchen and includes additional storage and a laundry sink for added convenience. Outside, the large fenced backyard is perfect for entertaining and relaxing, complete with a spacious back deck and a storage shed for all your outdoor needs. The attached garage and attached carport provides extra storage and parking convenience. Don't wait, call today to schedule your showing!
Sold
Price Unknown
1610 W 4th St, Sedalia, MO 65301
3beds
1,474sqft
Single Family Residence
Built in 1955
0.26 Acres Lot
$218,900 Zestimate®
$--/sqft
$1,627 Estimated rent
Home value
$218,900
Estimated sales range
Not available
$1,627/mo
Zestimate® history
Owner options
List your home for rent
$1,627/mo
Rent Zestimate®
Find your next renter with Zillow Rental Manager. Plus, with online applications, you can quickly screen prospective tenants – for free.
$1,627/mo
Rent Zestimate®
Refinance and save
Refinancing to a lower rate could help reduce your monthly payments and save thousands over the life of the loan.
Explore your selling options
Work with a Zillow partner agent
Leverage their expertise and Zillow's premium Showcase listings to get your home seen by more buyers.
Get startedList with your own agent
Get your home in front of millions of buyers by listing it on Zillow.
Learn how to do itSell it yourself
Take full control of how buyers see your home on Zillow by listing For Sale by Owner (FSBO).
List your homeWhat's special
Wood-burning fireplaceLarge fenced backyardBuilt-in shelvingInviting curb appealFormal dining roomBright white cabinetrySpacious back deck
Zillow last checked:
Listing updated:
Listed by:
Rhonda Ahern 660-287-2080,
Premier Realty Group 660-851-2222
Bought with:
Rhonda Ahern, 2013037150
Premier Realty Group
Source: WCAR MO,MLS#: 99860
Facts & features
Interior
Bedrooms & bathrooms
- Bedrooms: 3
- Bathrooms: 3
- Full bathrooms: 2
- 1/2 bathrooms: 1
Primary bedroom
- Level: Main
- Area: 144.45
- Dimensions: 13.5 x 10.7
Bedroom 2
- Level: Main
- Area: 137.56
- Dimensions: 9.11 x 15.1
Bedroom 3
- Level: Main
- Area: 100.44
- Dimensions: 8.1 x 12.4
Dining room
- Level: Main
- Area: 128.31
- Dimensions: 9.1 x 14.1
Family room
- Length: 9.1
Kitchen
- Level: Main
- Area: 170.75
- Dimensions: 12.11 x 14.1
Living room
- Level: Main
- Area: 241.8
- Dimensions: 19.5 x 12.4
Heating
- Forced Air, Natural Gas
Appliances
- Included: Gas Oven/Range, Refrigerator, Gas Water Heater
Features
- Flooring: Carpet, Tile
- Windows: Drapes/Curtains/Rods: Some Stay
- Basement: Crawl Space
- Number of fireplaces: 1
- Fireplace features: Gas, Living Room
Interior area
- Total structure area: 1,474
- Total interior livable area: 1,474 sqft
- Finished area above ground: 1,474
Property
Parking
- Total spaces: 1
- Parking features: Attached, Garage Door Opener
- Attached garage spaces: 1
Features
- Patio & porch: Deck, Porch
- Fencing: Back Yard
Lot
- Size: 0.26 Acres
- Dimensions: 90 x 127
Details
- Additional structures: Shed(s)
- Parcel number: 153005115013000
Construction
Type & style
- Home type: SingleFamily
- Architectural style: Ranch
- Property subtype: Single Family Residence
Materials
- Brick, Vinyl Siding
- Roof: Composition
Condition
- Year built: 1955
Utilities & green energy
- Electric: Supplier: Evergy
- Gas: Supplier: Empire, City Gas
- Sewer: Public Sewer
- Water: Public
Green energy
- Energy efficient items: Ceiling Fans
Community & HOA
Community
- Security: Smoke Detector(s)
- Subdivision: See S, T, R
Location
- Region: Sedalia
Financial & listing details
- Tax assessed value: $105,590
- Annual tax amount: $1,234
- Date on market: 4/4/2025
Price history
| Date | Event | Price |
|---|---|---|
| 5/8/2025 | Sold | -- |
Source:  WCAR MO #99860 Report a problem WCAR MO #99860 Report a problem | ||
| 4/7/2025 | Pending sale | $214,900$146/sqft |
Source: WCAR MO #99860 Report a problem | ||
| 4/4/2025 | Listed for sale | $214,900$146/sqft |
Source: WCAR MO #99860 Report a problem | ||
Public tax history
| Year | Property taxes | Tax assessment |
|---|---|---|
| 2025 | $1,234 +5.2% | $20,070 +5.9% |
| 2024 | $1,173 +0.6% | $18,960 |
| 2023 | $1,166 +1.2% | $18,960 +1.2% |
| 2022 | $1,151 +1% | $18,730 |
| 2021 | $1,140 | $18,730 |
| 2020 | -- | $18,730 |
| 2019 | -- | $18,730 +15.4% |
| 2018 | $990 | $16,230 |
| 2017 | $990 +1.7% | $16,230 |
| 2016 | $974 | $16,230 |
| 2015 | $974 -0.3% | $16,230 -8.4% |
| 2014 | $977 -7% | $17,710 |
| 2013 | $1,050 | $17,710 |
| 2012 | -- | $17,710 |
| 2011 | -- | $17,710 |
Find assessor info on the county website
Neighborhood: 65301
Nearby homes
- $234,9003 bd2 ba2k sqft1604 W 4th St, Sedalia, MO 65301Off Market

- $--3 bd2 ba1.6k sqft1612 W 4th St, Sedalia, MO 65301Sold
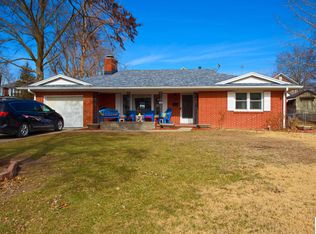
- $112,9004 bd2 ba1.8k sqft1611 W 3rd St, Sedalia, MO 65301Off Market
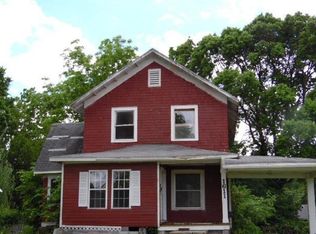
- $162,0002 bd1 ba1.1k sqft1713 W 4th St, Sedalia, MO 65301Off Market
- $217,6003 bd2 ba1.7k sqft320 S Beacon Ave, Sedalia, MO 65301Off Market
- $229,6003 bd1 ba2.7k sqft1607 W 3rd St, Sedalia, MO 65301Off Market
- $203,0003 bd2 ba1.7k sqft1715 W 4th St, Sedalia, MO 65301Off Market
- $178,9003 bd1 ba1.3k sqft1603 W 4th St, Sedalia, MO 65301Off Market
Nearby schools
GreatSchools rating
- 4/10Heber Hunt Elementary SchoolGrades: K-4Distance: 0.2 mi
- 6/10Smith Cotton Junior High SchoolGrades: 6-8Distance: 1.2 mi
- 5/10Smith-Cotton High SchoolGrades: 9-12Distance: 2.6 mi
Schools provided by the listing agent
- District: Heber Hunt,Sedalia Middle,Smith Cotton High,St Fair Com College,Sedalia Jr High,Sedalia 200
Source: WCAR MO. This data may not be complete. We recommend contacting the local school district to confirm school assignments for this home.
- Missouri
- Pettis County
- Sedalia
- 65301
- 1610 W 4th St
