Space, privacy, and flexibility! This is the one buyers have been waiting for. What really sets this home apart is everything beyond the basics. A true standout main-floor therapy tub designed for relaxation and recovery. Heated garage a must-have in the winter. No cold starts, no scraping windows, and the perfect space for projects, storage, or hobbies year-round. Step outside to a fully fenced backyard with privacy fence and covered patio your own private retreat to unwind, let pets roam, or enjoy evenings outside in any weather. The sprinkler system keeps everything looking sharp with minimal effort. Then there is the basement where this home truly stands out. You get a large family room for a second living space, plus two flex rooms that give you options most homes don't have. Homes with this combination of heated garage, covered patio, private yard, and flexible basement space don't come up often and when they do, they don't last. Schedule your showing today AMA
Sold for $210,000
$210,000
1610 W 5th St, North Platte, NE 69101
2beds
1,544sqft
Single Family Residence
Built in 1950
10,018 Square Feet Lot
$210,700 Zestimate®
$136/sqft
$1,735 Estimated rent
Home value
$210,700
Estimated sales range
Not available
$1,735/mo
Zestimate® history
Owner options
List your home for rent
$1,735/mo
Rent Zestimate®
Find your next renter with Zillow Rental Manager. Plus, with online applications, you can quickly screen prospective tenants – for free.
$1,735/mo
Rent Zestimate®
Refinance and save
$1,479/mo
Est. payment
Refinancing to a lower rate could help reduce your monthly payments and save thousands over the life of the loan.
$1,479/mo
Est. payment
Explore your selling options
Work with a Zillow partner agent
Leverage their expertise and Zillow's premium Showcase listings to get your home seen by more buyers.
Get startedList with your own agent
Get your home in front of millions of buyers by listing it on Zillow.
Learn how to do itSell it yourself
Take full control of how buyers see your home on Zillow by listing For Sale by Owner (FSBO).
List your homeWhat's special
Sprinkler systemHeated garage
Zillow last checked:
Listing updated:
Listed by:
Kim Doggett 402-670-8139,
BHHS Ambassador Real Estate
Bought with:
Non Member
Non Member office
Source: GPRMLS,MLS#: 22609553
Facts & features
Interior
Bedrooms & bathrooms
- Bedrooms: 2
- Bathrooms: 2
- 3/4 bathrooms: 1
- 1/2 bathrooms: 1
- Main level bathrooms: 1
Primary bedroom
- Level: Main
Bedroom 2
- Level: Main
Basement
- Area: 772
Heating
- Natural Gas, Forced Air, Heat Pump
Cooling
- Central Air, Heat Pump
Appliances
- Included: Oven, Ice Maker, Refrigerator, Water Softener, Washer, Dishwasher, Dryer, Disposal, Microwave
Features
- Central Vacuum, Ceiling Fan(s)
- Flooring: Carpet, Vinyl
- Basement: Finished
- Has fireplace: No
Interior area
- Total structure area: 1,544
- Total interior livable area: 1,544 sqft
- Finished area above ground: 772
- Finished area below ground: 772
Property
Parking
- Total spaces: 2
- Parking features: Garage
- Garage spaces: 2
Features
- Patio & porch: Porch, Patio, Covered Patio
- Exterior features: Sprinkler System
- Fencing: Wood,Privacy,Vinyl
Lot
- Size: 10,018 Square Feet
- Dimensions: 10032
- Features: Up to 1/4 Acre., City Lot, Public Sidewalk, Alley
Details
- Additional structures: Shed(s)
- Parcel number: 0020985.00
Construction
Type & style
- Home type: SingleFamily
- Architectural style: Raised Ranch
- Property subtype: Single Family Residence
Materials
- Aluminum Siding
- Foundation: Concrete Perimeter
- Roof: Composition
Condition
- Not New and NOT a Model
- New construction: No
- Year built: 1950
Utilities & green energy
- Sewer: Public Sewer
- Water: Public
- Utilities for property: Electricity Available, Natural Gas Available, Water Available
Community & HOA
Community
- Subdivision: Miner Hinman Add
HOA
- Has HOA: No
Location
- Region: North Platte
Financial & listing details
- Price per square foot: $136/sqft
- Tax assessed value: $133,291
- Annual tax amount: $436
- Date on market: 4/10/2026
- Listing terms: VA Loan,FHA,Cash
- Ownership: Fee Simple
- Electric utility on property: Yes
Price history
| Date | Event | Price |
|---|---|---|
| 5/28/2026 | Sold | $210,000-8.7%$136/sqft |
Source:  GPRMLS #22609553 Report a problem GPRMLS #22609553 Report a problem | ||
| 4/20/2026 | Pending sale | $230,000$149/sqft |
Source: GPRMLS #22609553 Report a problem | ||
| 4/10/2026 | Listed for sale | $230,000$149/sqft |
Source: GPRMLS #22609553 Report a problem | ||
Public tax history
| Year | Property taxes | Tax assessment |
|---|---|---|
| 2025 | $436 | $133,291 |
| 2024 | -- | $133,291 +25% |
| 2023 | $1,944 +5.3% | $106,598 +11.5% |
| 2022 | $1,847 +3.6% | $95,571 +4% |
| 2021 | $1,782 -6.3% | $91,895 |
| 2020 | $1,902 +0.3% | $91,895 |
| 2018 | $1,896 +12.4% | $91,895 +8% |
| 2017 | $1,688 +4.6% | $85,060 +6.5% |
| 2016 | $1,613 -11.2% | $79,870 -4% |
| 2014 | $1,817 +9.4% | $83,155 +8.6% |
| 2010 | $1,661 -1.1% | $76,600 |
| 2009 | $1,679 | $76,600 |
Find assessor info on the county website
Neighborhood: 69101
Nearby homes
- $132,6002 bd1 ba1.1k sqft1618 W 5th St, North Platte, NE 69101Off Market
- $87,0001 bd1 ba756 sqft1606 W 5th St, North Platte, NE 69101Off Market
- $52,0290.82 Acres1606 W 5th St, North Platte, NE 69101Off Market
- $147,0002 bd1 ba1.3k sqft417 N Sherman Ave, North Platte, NE 69101Off Market
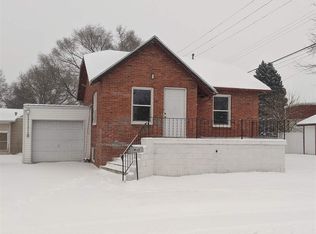
- $183,8003 bd1 ba1.1k sqft1528 W 5th St, North Platte, NE 69101Off Market
- $156,9002 bd1 ba990 sqft1611 W 4th St, North Platte, NE 69101Off Market
- $234,2003 bd2 ba1.4k sqft1619 W 4th St, North Platte, NE 69101Off Market
- $184,7003 bd2 ba1.6k sqft1607 W 4th St, North Platte, NE 69101Off Market
Nearby schools
GreatSchools rating
- 6/10Cody Elementary SchoolGrades: PK-5Distance: 0.3 mi
- 3/10Madison Middle SchoolGrades: 6Distance: 0.7 mi
- 1/10North Platte High SchoolGrades: 9-12Distance: 0.4 mi
Schools provided by the listing agent
- Elementary: Cody
- Middle: Adams
- High: North Platte
- District: North Platte
Source: GPRMLS. This data may not be complete. We recommend contacting the local school district to confirm school assignments for this home.


Get pre-qualified for a loan
At Zillow Home Loans, we can pre-qualify you in as little as 5 minutes with no impact to your credit score.An equal housing lender. NMLS #10287.
- Nebraska
- Lincoln County
- North Platte
- 69101
- 1610 W 5th St
Nearby cities
Nearby zip codes
Other North Platte Topics
