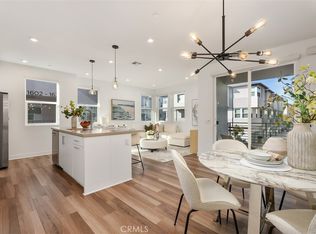
Discover the perfect blend of modern living and convenience in this 1,222 square foot condo, situated in the newly built gated community of 100 West by Toll Brothers. This stylish home features 2 bedrooms and 2.5 bathrooms, offering a comfortable and contemporary lifestyle. Step inside to find an abundance of natural light, enhanced by custom window coverings and a neutral color palette that creates a warm and inviting ambiance. The owned solar system adds energy efficiency, making this home as practical as it is beautiful. The open layout is ideal for both relaxation and entertaining, with thoughtful details throughout. The community offers top-notch amenities, including a sparkling pool, spa, and a dog park for your four-legged friends. Centrally located in Orange County, this condo provides easy access to major freeways and is just minutes away from popular attractions like Disneyland Resort, Honda Center, and Angel Stadium. Experience modern convenience, energy efficiency, and luxury living in this exceptional home. Don’t miss the opportunity to make it yours!
Sold for $780,000
Listed by: Coldwell Banker Realty • Bobby Scalisi • Contact: 714-832-0020
Bought with: HomeSmart, Evergreen Realty
$780,000
1610 W Cara Dr, Anaheim, CA 92805
2beds
1,222sqft
Condominium
Built in 2022
-- sqft lot
$786,100 Zestimate®
$638/sqft
$3,466 Estimated rent
Home value
$786,100
$723,000 - $857,000
$3,466/mo
Zestimate® history
Owner options
List your home for rent
$3,466/mo
Rent Zestimate®
Find your next renter with Zillow Rental Manager. Plus, with online applications, you can quickly screen prospective tenants – for free.
$3,466/mo
Rent Zestimate®
Refinance and save
$5,158/mo
Est. payment
Refinancing to a lower rate could help reduce your monthly payments and save thousands over the life of the loan.
$5,158/mo
Est. payment
Explore your selling options
Work with a Zillow partner agent
Leverage their expertise and Zillow's premium Showcase listings to get your home seen by more buyers.
Get startedList with your own agent
Get your home in front of millions of buyers by listing it on Zillow.
Learn how to do itSell it yourself
Take full control of how buyers see your home on Zillow by listing For Sale by Owner (FSBO).
List your homeWhat's special
Newly built gated communitySparkling poolDog parkAbundance of natural lightOpen layoutNeutral color paletteCustom window coverings
Zillow last checked:
Listing updated:
Listed by:
Bobby Scalisi DRE #01952795 714-420-4925,
Coldwell Banker Realty,
Edward Hendrik DRE #01964738 949-861-0207,
Coldwell Banker Realty
Bought with:
Lisa Bayley, DRE #01348658
HomeSmart, Evergreen Realty
Source: CRMLS,MLS#: PW24179326 Originating MLS: California Regional MLS
Originating MLS: California Regional MLSFacts & features
Interior
Bedrooms & bathrooms
- Bedrooms: 2
- Bathrooms: 3
- Full bathrooms: 2
- 1/2 bathrooms: 1
Rooms
- Room types: Bedroom, Entry/Foyer, Kitchen, Laundry, Living Room, Primary Bathroom, Primary Bedroom, Other
Bedroom
- Features: All Bedrooms Up
Bathroom
- Features: Bathroom Exhaust Fan, Dual Sinks, Quartz Counters, Separate Shower, Tub Shower
Kitchen
- Features: Granite Counters, Kitchen Island, Kitchen/Family Room Combo
Other
- Features: Walk-In Closet(s)
Heating
- Central, Forced Air
Cooling
- Central Air
Appliances
- Included: 6 Burner Stove, Convection Oven, Dishwasher, ENERGY STAR Qualified Appliances, Disposal, Gas Water Heater, High Efficiency Water Heater, Microwave, Refrigerator, Tankless Water Heater, Water To Refrigerator
- Laundry: Washer Hookup, Electric Dryer Hookup, Gas Dryer Hookup, Inside, Laundry Room, Upper Level
Features
- Breakfast Bar, Balcony, Granite Counters, High Ceilings, Open Floorplan, Quartz Counters, Recessed Lighting, All Bedrooms Up, Instant Hot Water, Walk-In Closet(s)
- Flooring: Vinyl
- Doors: Sliding Doors
- Windows: Custom Covering(s), Double Pane Windows, ENERGY STAR Qualified Windows, Screens
- Has fireplace: No
- Fireplace features: None
- Common walls with other units/homes: 2+ Common Walls
Interior area
- Total interior livable area: 1,222 sqft
Property
Parking
- Total spaces: 2
- Parking features: Door-Multi, Direct Access, Garage, Guest, Gated, Private
- Attached garage spaces: 2
Features
- Levels: Three Or More
- Stories: 3
- Entry location: 1
- Patio & porch: Covered, Patio
- Exterior features: Awning(s), Lighting, Rain Gutters
- Pool features: Community, In Ground, Association
- Has spa: Yes
- Spa features: Association, Community, Heated, In Ground
- Fencing: Block,New Condition
- Has view: Yes
- View description: None
Lot
- Features: Street Level
Details
- Parcel number: 93006641
- Special conditions: Standard
Construction
Type & style
- Home type: Condo
- Architectural style: Modern
- Property subtype: Condominium
- Attached to another structure: Yes
Materials
- Stucco
- Foundation: Slab
- Roof: Concrete
Condition
- Turnkey
- New construction: No
- Year built: 2022
Details
- Builder name: Toll Brothers
Utilities & green energy
- Electric: 220 Volts in Garage, Photovoltaics Seller Owned, Standard
- Sewer: Public Sewer, Sewer Tap Paid
- Water: Public
- Utilities for property: Cable Connected, Electricity Connected, Natural Gas Connected, Phone Connected, Sewer Connected, Underground Utilities, Water Connected
Green energy
- Energy efficient items: Windows, Appliances
Community & HOA
Community
- Features: Curbs, Gutter(s), Street Lights, Urban, Gated, Pool
- Security: Carbon Monoxide Detector(s), Gated Community, Smoke Detector(s)
- Subdivision: 100 West
HOA
- Has HOA: Yes
- Amenities included: Controlled Access, Dog Park, Management, Pool, Spa/Hot Tub
- HOA fee: $293 monthly
- HOA name: 100 West
- HOA phone: 949-218-9970
Location
- Region: Anaheim
Financial & listing details
- Price per square foot: $638/sqft
- Tax assessed value: $754,290
- Annual tax amount: $8,972
- Date on market: 8/29/2024
- Cumulative days on market: 98 days
- Listing terms: Contract
- Exclusions: Seller's Personal Items, Staging Items
- Road surface type: Paved
Price history
| Date | Event | Price |
|---|---|---|
| 2/25/2025 | Sold | $780,000-0.6%$638/sqft |
Source:  CRMLS #PW24179326 Report a problem CRMLS #PW24179326 Report a problem | ||
| 2/12/2025 | Pending sale | $785,000$642/sqft |
Source: CRMLS #PW24179326 Report a problem | ||
| 12/10/2024 | Contingent | $785,000$642/sqft |
Source: CRMLS #PW24179326 Report a problem | ||
| 11/11/2024 | Price change | $785,000-1.9%$642/sqft |
Source: CRMLS #PW24179326 Report a problem | ||
| 8/30/2024 | Listed for sale | $800,000+10.3%$655/sqft |
Source: CRMLS #PW24179326 Report a problem | ||
| 6/27/2023 | Sold | $725,000-0.4%$593/sqft |
Source: Public Record Report a problem | ||
| 6/13/2023 | Pending sale | $728,000$596/sqft |
Source: CRMLS #OC23009644 Report a problem | ||
| 5/15/2023 | Contingent | $728,000$596/sqft |
Source: CRMLS #OC23009644 Report a problem | ||
| 4/13/2023 | Price change | $728,000-3.6%$596/sqft |
Source: CRMLS #OC23009644 Report a problem | ||
| 3/2/2023 | Price change | $755,000-3.2%$618/sqft |
Source: CRMLS #OC23009644 Report a problem | ||
| 2/1/2023 | Listed for sale | $780,000+12.9%$638/sqft |
Source: CRMLS #OC23009644 Report a problem | ||
| 10/17/2022 | Sold | $691,000$565/sqft |
Source: Public Record Report a problem | ||
Public tax history
| Year | Property taxes | Tax assessment |
|---|---|---|
| 2025 | $8,972 +5.4% | $754,290 +2% |
| 2024 | $8,512 +2.1% | $739,500 +7.1% |
| 2023 | $8,338 +334.2% | $690,771 +390.9% |
| 2022 | $1,921 | $140,720 |
Find assessor info on the county website
Neighborhood: Platinum Triangle
Nearby homes
- $850,0003 bd3 ba1.3k sqft1518 W Cara Dr, Anaheim, CA 92805Sold
- $745,0002 bd3 ba1.3k sqft1535 W Cara Dr, Anaheim, CA 92805Sold

- $1,171,0003 bd4 ba2k sqft1623 W Cara Dr, Anaheim, CA 92805Sold

- $5,2504 bd4 ba1.9k sqft1415 W Cara Dr, Anaheim, CA 92805For Rent

- $1,011,8004 bd4 ba1.9k sqft1307 W Cara Dr, Anaheim, CA 92805Off Market
- $743,7002 bd3 ba1.2k sqft1406 W Cara Dr, Anaheim, CA 92805Off Market
- $943,4004 bd3 ba1.9k sqft1615 W Cara Dr, Anaheim, CA 92805Off Market
- $771,9003 bd2 ba1.2k sqft1602 W Cara Dr, Anaheim, CA 92805Off Market
Nearby schools
GreatSchools rating
- 4/10Revere (Paul) Elementary SchoolGrades: K-6Distance: 0.3 mi
- 2/10South Junior High SchoolGrades: 7-8Distance: 2.1 mi
- 4/10Katella High SchoolGrades: 9-12Distance: 1.7 mi
Schools provided by the listing agent
- Middle: South
- High: Katella
Source: CRMLS. This data may not be complete. We recommend contacting the local school district to confirm school assignments for this home.
Get a cash offer in 3 minutes
Find out how much your home could sell for in as little as 3 minutes with a no-obligation cash offer.
Estimated market value
$786,100
Get a cash offer in 3 minutes
Find out how much your home could sell for in as little as 3 minutes with a no-obligation cash offer.
Estimated market value
$786,100
- California
- Orange County
- Anaheim
- 92805
- Platinum Triangle
- 1610 W Cara Dr
Nearby cities
Nearby neighborhoods
Nearby zip codes
Other Anaheim Topics
