Skip main navigation
Closed
  • $335,000

    1610 W Exchange St, Akron, OH 44313

    3beds
    2,802sqft
    Single Family Residence
    Built in 1948
    10,201.75 Square Feet Lot
    $348,600 Zestimate®
    $120/sqft
    $2,512 Estimated rent

    Home value

    $348,600

    $314,000 - $387,000

    $2,512/mo

    Zestimate® history
    Loading
    Loading...

    Owner options

    List your home for rent

    $2,512/mo

    Rent Zestimate®

    Find your next renter with Zillow Rental Manager. Plus, with online applications, you can quickly screen prospective tenants – for free.

    Learn more

    $2,512/mo

    Rent Zestimate®

    Refinance and save

    $2,216/mo

    Est. payment

    Refinancing to a lower rate could help reduce your monthly payments and save thousands over the life of the loan.

    See today's rates

    $2,216/mo

    Est. payment

    Explore your selling options

    Work with a Zillow partner agent

    Leverage their expertise and Zillow's premium Showcase listings to get your home seen by more buyers.

    Get started

    List with your own agent

    Get your home in front of millions of buyers by listing it on Zillow.

    Learn how to do it

    Sell it yourself

    Take full control of how buyers see your home on Zillow by listing For Sale by Owner (FSBO).

    List your home

    What's special

    Large islandStately brick colonialTall wooden privacy fenceFinished lower levelRecreation roomPrivate studyLarge windows
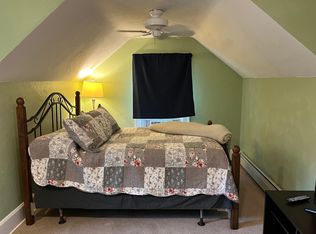
    Welcome to 1610 W. Exchange Street – a stately brick colonial nestled in the heart of beautiful Avondale Park in West Akron. This charming home greets you with stunning hardwood floors, elegant crown molding, and thoughtfully chosen lighting that creates a warm, welcoming atmosphere throughout. The open floorplan has been tastefully updated, with the centerpiece being a beautifully renovated kitchen. It features granite countertops, a subway tile backsplash, a large island, and stainless-steel appliances. The kitchen flows seamlessly into the spacious dining room—perfect for hosting gatherings of any size. The bright and airy living room offers a cozy gas fireplace and large windows that flood the space with natural light. French doors lead from the living room into a private study, ideal for a home office with serene views of the backyard. Also on the first floor, you’ll find a generous mudroom/laundry area and a stylish half bath for added convenience. Upstairs, the expansive primary suite overlooks the backyard and includes ample closet space. The luxurious ensuite bathroom features high-end finishes, a soaking tub, separate tiled shower, and a double vanity. Two additional bedrooms and a fully updated hall bath complete the second floor. The finished lower level includes a large recreation room with a second gas fireplace—perfect for cozy movie nights or game day gatherings—as well as abundant storage and glass block windows. Step outside to your private backyard retreat, fully enclosed with a tall wooden privacy fence. Enjoy evenings around the stone paver patio and firepit, surrounded by professional landscaping. Notable updates include: Roof (2020) A/C (2020) and the Dining Room Chandelier and Don Drumm Switch Plates Do Not Convey with the Sale of the Home. Don’t miss this incredible opportunity in one of West Akron’s most desirable neighborhoods. Schedule your private showing today!

    Zillow last checked:

    Listing updated:

    Listed by:

    Deborah R Bishop deborahbishop@howardhanna.com440-478-3099,

    Howard Hanna

    Bought with:

    Deborah R Bishop, 2010003615

    Howard Hanna

    Source: MLS Now,MLS#: 5113575Originating MLS: Akron Cleveland Association of REALTORS

    Facts & features

    Interior

    Bedrooms & bathrooms
    • Bedrooms: 3
    • Bathrooms: 3
    • Full bathrooms: 2
    • 1/2 bathrooms: 1
    • Main level bathrooms: 1
    Primary bedroom
    • Description: Flooring: Wood
    • Level: Second
    • Dimensions: 14 x 15
    Bedroom
    • Description: Flooring: Wood
    • Level: Second
    • Dimensions: 11 x 14
    Bedroom
    • Description: Flooring: Wood
    • Level: Second
    • Dimensions: 11 x 14
    Primary bathroom
    • Description: Flooring: Tile
    • Level: Second
    • Dimensions: 9 x 15
    Dining room
    • Description: Flooring: Wood
    • Level: First
    • Dimensions: 13 x 14
    Entry foyer
    • Description: Flooring: Wood
    • Level: First
    • Dimensions: 7 x 22
    Kitchen
    • Description: Flooring: Wood
    • Level: First
    • Dimensions: 13 x 14
    Laundry
    • Description: Flooring: Linoleum
    • Level: First
    • Dimensions: 8 x 21
    Library
    • Description: Flooring: Carpet
    • Level: First
    • Dimensions: 8 x 13
    Living room
    • Description: Flooring: Wood
    • Features: Fireplace
    • Level: First
    • Dimensions: 15 x 26
    Recreation
    • Description: Flooring: Carpet
    • Features: Fireplace
    • Level: Lower
    • Dimensions: 14 x 26
    Heating
    • Forced Air, Gas
    Cooling
    • Central Air
    Appliances
    • Included: Dryer, Dishwasher, Disposal, Microwave, Range, Refrigerator, Washer
    • Laundry: Main Level, Laundry Room
    Features
    • Double Vanity, Kitchen Island
    • Windows: Blinds
    • Basement: Full,Partially Finished
    • Number of fireplaces: 2
    • Fireplace features: Gas, Gas Log, Living Room, Recreation Room
    Interior area
    • Total structure area: 2,802
    • Total interior livable area: 2,802 sqft
    • Finished area above ground: 2,466
    • Finished area below ground: 336

    Property

    Parking
    • Parking features: Attached, Electricity, Garage, Garage Door Opener, Garage Faces Side
    • Attached garage spaces: 2
    Features
    • Levels: Two
    • Stories: 2
    • Patio & porch: Patio
    • Exterior features: Fire Pit, Private Yard
    • Pool features: None
    • Fencing: Wood
    Lot
    • Size: 10,201 sqft
    • Features: Landscaped, Few Trees
    Details
    • Parcel number: 6816652

    Construction

    Type & style
    • Home type: SingleFamily
    • Architectural style: Colonial
    • Property subtype: Single Family Residence
    Materials
    • Brick
    • Roof: Asphalt,Fiberglass
    Condition
    • Updated/Remodeled
    • Year built: 1948

    Utilities & green energy

    • Sewer: Public Sewer
    • Water: Public

    Community & neighborhood

    Security
    • Security features: Smoke Detector(s)
    Location
    • Region: Akron
    • Subdivision: Avondale Park

    Other

    Other facts
    • Listing agreement: Exclusive Right To Sell
    • Listing terms: Cash,Conventional,FHA

    Price history

    DateEventPrice
    5/22/2025Sold$335,000-2.9%$120/sqft
    Source: Public Record Report a problem
    4/21/2025Pending sale$345,000$123/sqft
    Source: MLS Now #5113575 Report a problem
    4/16/2025Listed for sale$345,000+25.5%$123/sqft
    Source: MLS Now #5113575 Report a problem
    7/21/2021Sold$275,000+5.8%$98/sqft
    Source: MLS Now #4288251 Report a problem
    6/29/2021Pending sale$259,900$93/sqft
    Source: MLS Now #4288251 Report a problem
    6/25/2021Listed for sale$259,900+19.2%$93/sqft
    Source: MLS Now #4288251 Report a problem
    2/20/2015Sold$218,000-0.5%$78/sqft
    Source: Public Record Report a problem
    1/10/2015Listed for sale$219,000+157.6%$78/sqft
    Source: Howard Hanna - Akron/Fairlawn #3676678 Report a problem
    6/27/2014Sold$85,000$30/sqft
    Source: Public Record Report a problem
    3/20/2014Pending sale$85,000$30/sqft
    Source: eOhio Realty, LLC #3478297 Report a problem
    2/26/2014Listed for sale$85,000-7.6%$30/sqft
    Source: eOhio Realty, LLC #3478297 Report a problem
    12/28/2013Listing removed$92,000-12.4%$33/sqft
    Source: eOhio Realty, LLC #3449523 Report a problem
    10/5/2013Listed for sale$105,000+14.1%$37/sqft
    Source: eOhio Realty, LLC #3449523 Report a problem
    8/16/2013Sold$92,000-38.7%$33/sqft
    Source: Public Record Report a problem
    4/17/2013Listing removed$150,000$54/sqft
    Source: Coldwell Banker Hunter Realty #3360042 Report a problem
    10/28/2012Listed for sale$150,000+650%$54/sqft
    Source: Coldwell Banker Hunter Realty #3360042 Report a problem
    10/27/2008Sold$20,000-87.1%$7/sqft
    Source: Public Record Report a problem
    9/21/2004Sold$155,000$55/sqft
    Source: Public Record Report a problem

    Public tax history

    YearProperty taxesTax assessment
    2025$6,782 +0.2%$104,230
    2024$6,771 +20.3%$104,230
    2023$5,630 +9.5%$104,230 +40%
    2022$5,143 +6.9%$74,449 +7.5%
    2021$4,812 $69,280
    2020-- $69,280 +24.9%
    2019$4,058 +1.4%$55,448 0%
    2018$4,003 +4.6%$55,450
    2017$3,826 $55,450 +9.5%
    2016$3,826 $50,620
    2015$3,826 +0.8%$50,620
    2014$3,796 +4.7%$50,620 -0.1%
    2013$3,624 +0.6%$50,680
    2012$3,601 +15.5%$50,680 0%
    2011$3,118 +0.7%$50,681 -4%
    2010$3,097 $52,812
    2009-- $52,812
    2008$3,181 +8.1%$52,812 +3.1%
    2007$2,942 +0.8%$51,234
    2006$2,920 +18.8%$51,234
    2005$2,457 $51,234 +10%
    2004-- $46,575
    2003$2,315 +1.8%$46,575
    2002$2,274 +0.4%$46,575 +11%
    2001$2,265 +16.8%$41,955
    2000$1,938 $41,955

    Find assessor info on the county website

    Neighborhood: Wallhaven

    Nearby schools

    GreatSchools rating
    Schools provided by the listing agent
    • District: Akron CSD - 7701

    Source: MLS Now. This data may not be complete. We recommend contacting the local school district to confirm school assignments for this home.

    Get a cash offer in 3 minutes
    Find out how much your home could sell for in as little as 3 minutes with a no-obligation cash offer.
    Estimated market value
    $348,600
    Get a cash offer in 3 minutes
    Find out how much your home could sell for in as little as 3 minutes with a no-obligation cash offer.
    Estimated market value
    $348,600