Skip main navigation
Closed
  • $625,000

    1610 W Mesa Dr, Payson, AZ 85541

    3beds
    1,788sqft
    Single Family Residence
    Built in 1973
    0.92 Acres Lot
    $631,800 Zestimate®
    $350/sqft
    $3,153 Estimated rent

    Home value

    $631,800

    $550,000 - $720,000

    $3,153/mo

    Zestimate® history
    Loading
    Loading...

    Owner options

    List your home for rent

    $3,153/mo

    Rent Zestimate®

    Find your next renter with Zillow Rental Manager. Plus, with online applications, you can quickly screen prospective tenants – for free.

    Learn more

    $3,153/mo

    Rent Zestimate®

    Refinance and save

    $3,604/mo

    Est. payment

    Refinancing to a lower rate could help reduce your monthly payments and save thousands over the life of the loan.

    See today's rates

    $3,604/mo

    Est. payment

    Explore your selling options

    Work with a Zillow partner agent

    Leverage their expertise and Zillow's premium Showcase listings to get your home seen by more buyers.

    Get started

    List with your own agent

    Get your home in front of millions of buyers by listing it on Zillow.

    Learn how to do it

    Sell it yourself

    Take full control of how buyers see your home on Zillow by listing For Sale by Owner (FSBO).

    List your home

    What's special

    Rustic stone fireplaceUpdated kitchenWalk-out basementGorgeous tree-lined viewsBreakfast barRv parking with hook-upsLots of closet space
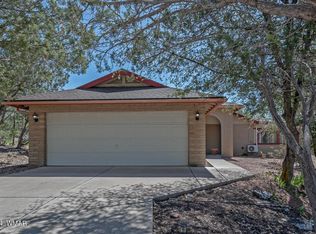
    Country Club Estates home is on 0.92 acres, has 6 car garage parking, RV Parking with hook-ups, and a carport with direct access to the main level and there's no HOA dues! The location is ideal, just minutes away from Payson Golf Course and Green Valley Park, local museums, and Payson's festive 4th of July fireworks celebration. The beautifully finished walk-out basement has its own ¾ bath and rustic stone fireplace with lots of closet space. This will give you the freedom to personalize this space as primary bedroom #2 or a comfortable in-law suite, home office, or hobby room. The inviting main level living room features a large picture window that brings in lots of natural light and there's another stunning floor to ceiling stone fireplace, providing a cozy mountain atmosphere. The well-designed, updated kitchen boasts a breakfast bar, granite counters with lots of counter space and lots of cabinets for storage. Just off the kitchen is a spacious laundry room with cabinets and room for additional kitchen storage or a mud room. The windows throughout the main level allow you to take in the gorgeous tree-lined views and distant mountains, creating a peaceful ambiance. The primary bedroom has a spacious closet, and an ensuite ½ bath. Bedroom #2 has lots of room and your guests will enjoy the updated full guest bath. Just outside is a great area for gardening and a Gazebo to enjoy our cool mountain evenings. The well has its own shed with a recently replaced well pressure tank and a water softener system has been installed. There is another shed that could be used for a workshop, garden shed or more storage. If you need more covered parking there's a 2- car carport that could be used for your boat or trailer. This home offers the perfect combination of entertaining space, comfort, and convenience. Updates include (years are approximate): 2010 Kitchen remodel, 2016 replaced well pump and pipe assembly, 2018 upstairs bathrooms updated (new toilets and vanities), 2020 security screens replaced, 2024 hot water heater replaced, chimneys professionally swept and fireplaces cleaned out, 2025 exterior of house and outbuildings painted, well pressure tank replaced, new water filter, iron removal, and softener system installed, 5 large trees in front have been trimmed.

    Zillow last checked:

    Listing updated:

    Listed by:

    Julie A. Coleman 928-474-2216,

    COLDWELL BANKER BISHOP REALTY - PAYSON

    Source: CAAR,MLS#: 92657MLS Logo

    Facts & features

    Interior

    Bedrooms & bathrooms
    • Bedrooms: 3
    • Bathrooms: 3
    • Full bathrooms: 3
    Rooms
    • Room types: Potential Bedroom, Family Room, In Law Quarters
    Heating
    • Electric, Forced Air
    Cooling
    • Evaporative Cooling, Ceiling Fan(s)
    Appliances
    • Included: Water Softener
    • Laundry: Other
    Features
    • Breakfast Bar, FR-Dining Combo, Pantry, Walk In Pantry, Master Main Floor
    • Flooring: Carpet, Tile, Wood, Concrete
    • Windows: Double Pane Windows
    • Basement: Finished,Walk-Out Access
    • Has fireplace: Yes
    • Fireplace features: Wood Burning Stove, Living Room, Two or More
    Interior area
    • Total structure area: 1,788
    • Total interior livable area: 1,788 sqft

    Property

    Parking
    • Total spaces: 8
    • Parking features: Garage & Carport, Detached, Garage Door Opener, Attached, Covered RV Parking, Direct Access, Oversized, RV Garage, Tandem
    • Attached garage spaces: 6
    • Carport spaces: 2
    • Covered spaces: 8
    Features
    • Levels: One
    • Stories: 1
    • Patio & porch: Covered, Patio, Covered Patio
    • Exterior features: Storage, RV Hookup
    • Fencing: None
    • Has view: Yes
    • View description: Trees/Woods, Mountain(s), Golf Course
    Lot
    • Size: 0.92 Acres
    • Dimensions: 201 x 191 x 199 x 212
    • Features: Corner Lot, Many Trees
    Details
    • Additional structures: Workshop, Guest Quarters, Storage/Utility Shed
    • Parcel number: 30411076A
    • Zoning: Residential

    Construction

    Type & style
    • Home type: SingleFamily
    • Architectural style: Single Level,Multi Level,Ranch
    • Property subtype: Single Family Residence
    Materials
    • Block, HardiPlank Type
    • Roof: Asphalt
    Condition
    • Year built: 1973

    Utilities & green energy

    • Water: In Payson City Limits

    Community & HOA

    Community
    • Security: Smoke Detector(s), Security System
    • Subdivision: Country Club Estates 1-3
    HOA
    • HOA name: NONE
    Location
    • Region: Payson

    Financial & listing details

    • Price per square foot: $350/sqft
    • Tax assessed value: $435,626
    • Annual tax amount: $2,374
    • Date on market: 7/28/2025
    • Listing terms: Cash,Conventional,FHA,Exchange,VA Loan
    • Road surface type: Asphalt

    Price history

    DateEventPrice
    9/24/2025Sold$625,000-9.3%$350/sqft
    Source: CAAR #92657 Report a problem
    8/22/2025Pending sale$689,000$385/sqft
    Source: CAAR #92657 Report a problem
    7/28/2025Listed for sale$689,000$385/sqft
    Source: CAAR #92657 Report a problem

    Public tax history

    YearProperty taxesTax assessment
    2026$2,468 +4%$43,563 +2.6%
    2025$2,374 +3.6%$42,443 +3.9%
    2024$2,292 +3.4%$40,842
    2023$2,216 +6.3%--
    2022$2,083 +4.5%--
    2021$1,993 +10.3%--
    2019$1,806 +7.5%--
    2018$1,681 +3%--
    2017$1,631 --
    2016$1,631 +7.4%--
    2015$1,518 --
    2014-- --
    2013-- $14,897 -9.8%
    2012-- $16,508 -15.1%
    2011-- $19,454 -7.8%
    2010-- $21,099
    2009-- --
    2008$1,979 --
    2007-- --
    2006$1,828 --
    2005-- --
    2004-- --
    2003-- --
    2002-- --
    Find assessor info on the county website

    Neighborhood: 85541

    Nearby schools

    GreatSchools rating
    Get pre-qualified for a loan
    At Zillow Home Loans, we can pre-qualify you in as little as 5 minutes with no impact to your credit score.

    An equal housing lender. NMLS #10287.