Experience the lifestyle you’ve been looking for in the highly sought-after Light Farms community, located within top-rated Prosper ISD. With access to exceptional amenities including tennis courts, resort-style pools, parks, playgrounds, fitness centers, and more—plus HOA-maintained front and side yards—this home offers both convenience and connection in a vibrant setting.
Built by Trophy Signature Homes, this beautifully updated 3 bedroom, 2 bath, single-story residence features a thoughtfully designed open-concept layout, ideal for both relaxed living and effortless entertaining. Light-filled spaces create an inviting atmosphere throughout.
The kitchen serves as the heart of the home, showcasing sleek stainless steel appliances, quartz countertops, a gas cooktop, and abundant cabinetry. Just steps away, a built-in desk provides a functional and stylish space for work or study.
Privately situated, the primary suite offers a peaceful retreat with a well-appointed ensuite bath and a spacious walk-in closet.
This is more than just a home—it’s an opportunity to enjoy comfort, style, and community all in one. Schedule your showing today!
For sale
Price cut: $10K (7/15)
$420,000
1610 Wayback Dr, Celina, TX 75009
3beds
1,932sqft
Single Family Residence
Built in 2021
5,445 Square Feet Lot
$411,400 Zestimate®
$217/sqft
$183/mo HOA
What's special
Light-filled spacesQuartz countertopsThoughtfully designed open-concept layoutSpacious walk-in closetWell-appointed ensuite bathGas cooktopAbundant cabinetry
- 157 days
- 232
- 9
Zillow last checked:
Listing updated:
Listed by:
Lori Albert Atchison 0548761 623-570-2789,
Elite Real Estate Texas 623-570-2789
Source: NTREIS,MLS#: 21220092
Facts & features
Interior
Bedrooms & bathrooms
- Bedrooms: 3
- Bathrooms: 2
- Full bathrooms: 2
Primary bedroom
- Level: First
- Dimensions: 13 x 15
Bedroom
- Level: First
- Dimensions: 10 x 12
Bedroom
- Level: First
- Dimensions: 10 x 12
Primary bathroom
- Level: First
- Dimensions: 5 x 12
Dining room
- Level: First
- Dimensions: 0 x 0
Other
- Level: First
- Dimensions: 6 x 7
Kitchen
- Level: First
- Dimensions: 18 x 10
Living room
- Level: First
- Dimensions: 21 x 14
Utility room
- Level: First
- Dimensions: 9 x 6
Heating
- Central, Fireplace(s)
Cooling
- Central Air, Ceiling Fan(s)
Appliances
- Included: Some Gas Appliances, Dishwasher, Gas Cooktop, Disposal, Microwave, Plumbed For Gas, Tankless Water Heater
- Laundry: Washer Hookup, Dryer Hookup, Laundry in Utility Room
Features
- Decorative/Designer Lighting Fixtures, Eat-in Kitchen, Kitchen Island, Open Floorplan, Walk-In Closet(s)
- Has basement: No
- Number of fireplaces: 1
- Fireplace features: Decorative, Gas
Interior area
- Total interior livable area: 1,932 sqft
Video & virtual tour
Property
Parking
- Total spaces: 2
- Parking features: Driveway, Garage Faces Front, Garage, Garage Door Opener
- Attached garage spaces: 2
Features
- Levels: One
- Stories: 1
- Patio & porch: Covered
- Exterior features: Private Yard, Rain Gutters
- Pool features: None
- Fencing: Fenced,Wood
Lot
- Size: 5,445 Square Feet
- Features: Corner Lot, Landscaped, Subdivision, Sprinkler System
Details
- Parcel number: R1160800C02301
Construction
Type & style
- Home type: SingleFamily
- Architectural style: Traditional,Detached
- Property subtype: Single Family Residence
Condition
- Year built: 2021
Utilities & green energy
- Sewer: Public Sewer
- Water: Public
- Utilities for property: Sewer Available, Water Available
Community & HOA
Community
- Features: Curbs
- Subdivision: Light Farms Sweetwater Neighborhood
HOA
- Has HOA: Yes
- Amenities included: Maintenance Front Yard
- Services included: All Facilities, Association Management, Maintenance Grounds
- HOA fee: $183 monthly
- HOA name: Light Farms & Sweetwater Hoa
- HOA phone: 214-292-3484
Location
- Region: Celina
Financial & listing details
- Price per square foot: $217/sqft
- Tax assessed value: $469,034
- Annual tax amount: $6,776
- Date on market: 3/28/2026
- Cumulative days on market: 159 days
- Listing terms: Cash,Conventional,FHA,VA Loan
Estimated market value
$411,400
$391,000 - $432,000
$2,437/mo
Price history
| Date | Event | Price |
|---|---|---|
| 7/15/2026 | Price change | $420,000-2.3%$217/sqft |
Source: NTREIS #21220092 Report a problem | ||
| 6/10/2026 | Price change | $430,000-2.3%$223/sqft |
Source: NTREIS #21220092 Report a problem | ||
| 4/8/2026 | Price change | $440,000-2.2%$228/sqft |
Source: NTREIS #21220092 Report a problem | ||
| 3/28/2026 | Listed for sale | $450,000-6.2%$233/sqft |
Source: NTREIS #21220092 Report a problem | ||
| 11/1/2025 | Listing removed | $479,990$248/sqft |
Source: NTREIS #20903342 Report a problem | ||
| 7/1/2025 | Price change | $479,990-1%$248/sqft |
Source: NTREIS #20903342 Report a problem | ||
| 4/17/2025 | Listed for sale | $485,000+14.3%$251/sqft |
Source: NTREIS #20903342 Report a problem | ||
| 7/15/2021 | Listing removed | -- |
Source:  Trophy Signature Homes Report a problem Trophy Signature Homes Report a problem | ||
| 6/22/2021 | Pending sale | $424,400$220/sqft |
Source: Trophy Signature Homes #14584559 Report a problem | ||
| 5/8/2021 | Listed for sale | $424,400$220/sqft |
Source: Trophy Signature Homes Report a problem | ||
| 11/3/2020 | Listing removed | -- |
Source: Trophy Signature Homes Report a problem | ||
| 10/5/2020 | Listed for sale | -- |
Source: Trophy Signature Homes Report a problem | ||
Public tax history
| Year | Property taxes | Tax assessment |
|---|---|---|
| 2025 | $4,965 -12.1% | $469,034 -0.6% |
| 2024 | $5,646 +5.8% | $472,000 +4.7% |
| 2023 | $5,335 | $450,714 +10% |
| 2022 | -- | $409,740 +767.2% |
| 2021 | $808 -45.6% | $47,250 -44.4% |
| 2020 | $1,484 +43.5% | $85,000 +49.9% |
| 2019 | $1,035 | $56,700 |
Find assessor info on the county website
Monthly payment
Est. payment
Payment breakdown
Explore the cost of this home by adjusting the details. Changes won't be saved.Climate risks
Neighborhood: 75009
Nearby schools
Schools provided by the listing agent
- Elementary: Light Farms
- Middle: Reynolds
- High: Prosper
- District: Prosper ISD
Source: NTREIS. This data may not be complete. We recommend contacting the local school district to confirm school assignments for this home.

Similar homes
- $440,0003 bd2 ba1.9k sqft1509 Wayback Dr, Celina, TX 75009For Sale
 MLS ID #21263114, Ana Maier. NTREIS
 - $420,0003 bd2 ba1.8k sqft816 Cobalt Dr, Celina, TX 75009For Sale
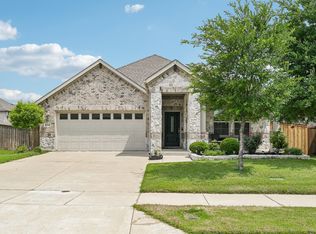 MLS ID #21360062, Christie Cannon. NTREIS
 - $410,0003 bd2 ba1.6k sqft525 Smokebrush St, Celina, TX 75009For Sale
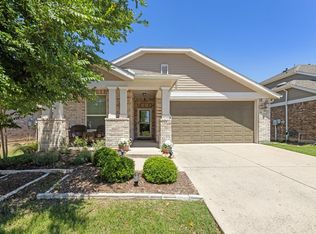 MLS ID #21244153, Erin Kopke. NTREIS
 - $420,0004 bd3 ba2k sqft3204 Peacock Ln, Celina, TX 75009For Sale
 MLS ID #21268855, Brian Kapprel. NTREIS
