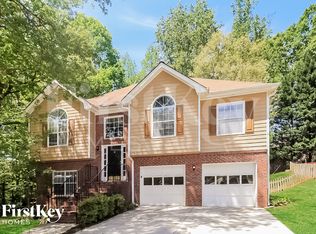
*Up to 6 Weeks FREE Rent! Don't miss this incredible limited time offer available on the next 3 signed leases only. Once those 3 leases are gone, this special ends. Act fast before it's gone! Schedule your showing today!* The four-bedroom Prescott Floor Plan is the epitome of luxury living in our Lawrenceville homes. A bevy of contemporary features make your routine breezy and your downtime supremely comfortable. We have Z-Wave locks and 2" blinds for privacy, Low-E windows and GE appliances for efficiency, granite/marble counters and plank floors for elegance, and walk-in closets to open the space even further. Here is where you can cook up a storm, invite loved ones over, channel your inner host, and create lasting memories. But you don't have to be the entertainer you can turn a room into the study you've always wanted, read to your heart's content on the patio, or savor the company of your furry friends. The atmosphere of our community is unbeatable. If the inside banks on comfort and convenience, the outside means beautiful business. There are green spaces fit for various purposes, as well as a swimming pool reminiscent of summer holidays. If you're the active type, you'll love our lengthy walking trail especially with a route as scenic as ours. Past our premises, you can find many destinations worth your while, but you need to be here to enjoy them so come here and enjoy them! We're waiting for you at our homes in Lawrenceville, GA. Photos are representative of model home, and not actual home. Listing address is actual address of home.
Listings identified with the FMLS IDX logo come from FMLS and are held by brokerage firms other than the owner of this website. The listing brokerage is identified in any listing details. Information is deemed reliable but is not guaranteed. 2026 First Multiple Listing Service, Inc.
House for rent
$2,925/moFees may apply
1610 Wellston Dr, Lawrenceville, GA 30043
4beds
2,493sqft
Price may not include required fees and charges. Learn more|
Singlefamily
Available now
Cats, dogs OK
Air conditioner, central air
In unit laundry
2 Attached garage spaces parking
Central, natural gas
What's special
Low-e windowsPlank floorsZ-wave locksWalk-in closetsGe appliancesFour-bedroom prescott floor plan
- 22 days |
- -- |
- -- |
Zillow last checked:
Listing updated:
Travel times

Let’s turn your rent into credit progress
Build credit history with every on-time payment and get credit for the payment you’re already making.
Facts & features
Interior
Bedrooms & bathrooms
- Bedrooms: 4
- Bathrooms: 3
- Full bathrooms: 2
- 1/2 bathrooms: 1
Rooms
- Room types: Laundry
Heating
- Central, Natural Gas
Cooling
- Air Conditioner, Central Air
Appliances
- Included: Garbage Disposal, Gas Range, Microwave Oven, Refrigerator
- Laundry: In Unit, Laundry Room
Features
- Ceiling Fan(s), Double Vanity, Walk-In Closet(s)
- Flooring: Carpet
Interior area
- Total interior livable area: 2,493 sqft
Video & virtual tour
Property
Parking
- Total spaces: 2
- Parking features: Attached, Garage
- Has attached garage: Yes
- Details: Contact manager
Features
- Stories: 2
- Has private pool: Yes
- Pool features: In Ground, Pool
Details
- Additional structures: Garage(s)
- Parcel number: R7062237
Construction
Type & style
- Home type: SingleFamily
- Architectural style: Traditional
- Property subtype: SingleFamily
Materials
- Roof: Composition
Condition
- Year built: 2023
Community & HOA
Community
- Features: Pool, Sidewalks
HOA
- Amenities included: Laundry, Pool
Location
- Region: Lawrenceville
Financial & listing details
- Lease term: Other
Nearby apartments for rent

Price history
| Date | Event | Price |
|---|---|---|
| 7/16/2026 | Listed for rent | $2,925$1/sqft |
Source: FMLS GA #7805777 Report a problem | ||
Neighborhood: 30043
Nearby schools
GreatSchools rating
- 7/10Freeman's Mill Elementary SchoolGrades: PK-5Distance: 1 mi
- 9/10Twin Rivers Middle SchoolGrades: 6-8Distance: 1.4 mi
- 7/10Mountain View High SchoolGrades: 9-12Distance: 1.7 mi