Tucked into the vibrant Westbridge neighborhood, 1610 Westbridge Dr #19 is an incredible opportunity priced below recent sales. This 3-bedroom, 3-bathroom attached home offers thoughtful upgrades and unique features. Enjoy newer AC and a furnace for year-round comfort. Step outside to the fantastic patios-one on the main level and another off the primary bedroom, both overlooking the tranquil irrigation canal with no backyard neighbors. The recently refinished basement adds an additional bedroom, providing versatility for guests or a private retreat. A 1-car garage and seller-offered carpet allowance round out this property's value. Perfectly positioned near CSU and local conveniences, this home is a blend of comfort, charm, and accessibility. Don't miss your chance-schedule a showing today! Property qualifies for free CRA lender credit to lower mortgage interest rate through local lender. - Contact Agent for more info.
Sold for $370,000
$370,000
1610 Westbridge Dr #19, Fort Collins, CO 80526
3beds
1,292sqft
Townhouse
Built in 1982
-- sqft lot
$365,400 Zestimate®
$286/sqft
$2,269 Estimated rent
Home value
$365,400
$343,000 - $387,000
$2,269/mo
Zestimate® history
Owner options
List your home for rent
$2,269/mo
Rent Zestimate®
Find your next renter with Zillow Rental Manager. Plus, with online applications, you can quickly screen prospective tenants – for free.
$2,269/mo
Rent Zestimate®
Refinance and save
$2,590/mo
Est. payment
Refinancing to a lower rate could help reduce your monthly payments and save thousands over the life of the loan.
$2,590/mo
Est. payment
Explore your selling options
Work with a Zillow partner agent
Leverage their expertise and Zillow's premium Showcase listings to get your home seen by more buyers.
Get startedList with your own agent
Get your home in front of millions of buyers by listing it on Zillow.
Learn how to do itSell it yourself
Take full control of how buyers see your home on Zillow by listing For Sale by Owner (FSBO).
List your homeWhat's special
Fantastic patiosRecently refinished basementThoughtful upgradesTranquil irrigation canalAdditional bedroom
Zillow last checked:
Listing updated:
Listed by:
Rob Crouch 970-342-5298,
Roots Real Estate
Bought with:
Sonya Rodriguez, 100104303
Compass - Boulder
Source: IRES as distributed by MLS GRID,MLS#: 1024113
Facts & features
Interior
Bedrooms & bathrooms
- Bedrooms: 3
- Bathrooms: 3
- Full bathrooms: 1
- 3/4 bathrooms: 1
- 1/2 bathrooms: 1
- Main level bathrooms: 1
Primary bedroom
- Description: Carpet
- Features: Full Primary Bath
- Level: Upper
- Area: 156 Square Feet
- Dimensions: 13 x 12
Bedroom 2
- Description: Carpet
- Level: Upper
Bedroom 3
- Description: Luxury Vinyl
- Level: Lower
Kitchen
- Description: Laminate
- Level: Main
- Area: 70 Square Feet
- Dimensions: 10 x 7
Heating
- Forced Air
Cooling
- Ceiling Fan(s)
Appliances
- Included: Electric Range, Dishwasher, Refrigerator
- Laundry: Washer/Dryer Hookup
Features
- Separate Dining Room, Walk-In Closet(s)
- Basement: Full
- Has fireplace: Yes
- Fireplace features: Gas
Interior area
- Total structure area: 872
- Total interior livable area: 1,292 sqft
- Finished area above ground: 872
Property
Parking
- Total spaces: 1
- Parking features: Garage
- Garage spaces: 1
- Details: Detached
Features
- Levels: Two
- Stories: 2
- Patio & porch: Patio, Deck
Lot
- Features: Paved
Details
- Parcel number: R1109472
- Zoning: MMN
- Special conditions: Private Owner
Construction
Type & style
- Home type: Townhouse
- Architectural style: Legal Conforming
- Property subtype: Townhouse
- Attached to another structure: Yes
Materials
- Frame
- Roof: Composition
Condition
- New construction: No
- Year built: 1982
Utilities & green energy
- Electric: City of FC
- Gas: Xcel
- Water: City
- Utilities for property: Natural Gas Available, Electricity Available, Cable Available, High Speed Avail
Community & HOA
Community
- Features: None
- Subdivision: Bridges PUD
HOA
- Has HOA: Yes
- Services included: Trash, Snow Removal, Maintenance Grounds
- HOA fee: $400 monthly
- HOA name: Bridges Townhomes HOA
- HOA phone: 970-237-6969
Location
- Region: Fort Collins
Financial & listing details
- Price per square foot: $286/sqft
- Tax assessed value: $337,700
- Annual tax amount: $1,632
- Date on market: 1/7/2025
- Listing terms: Cash,Conventional
- Exclusions: Clothes Washer, Clothes Dryer, Artwork on Walls, Curtains and Curtain Rods, Seller's Personal Property.
- Electric utility on property: Yes
Price history
| Date | Event | Price |
|---|---|---|
| 2/13/2025 | Sold | $370,000-1.3%$286/sqft |
Source:  IRES as distributed by MLS GRID #1024113 Report a problem IRES as distributed by MLS GRID #1024113 Report a problem | ||
| 1/24/2025 | Pending sale | $375,000$290/sqft |
Source:  REcolorado as distributed by MLS GRID #IR1024113 Report a problem REcolorado as distributed by MLS GRID #IR1024113 Report a problem | ||
| 1/7/2025 | Listed for sale | $375,000+59.6%$290/sqft |
Source: IRES as distributed by MLS GRID #1024113 Report a problem | ||
| 8/1/2016 | Sold | $235,000+6.8%$182/sqft |
Source: IRES as distributed by MLS GRID #789713 Report a problem | ||
| 4/30/2016 | Pending sale | $220,000$170/sqft |
Source: Henderson Management & Real Es #789713 Report a problem | ||
| 4/28/2016 | Listed for sale | $220,000$170/sqft |
Source: Henderson Management & Real Es #789713 Report a problem | ||
Public tax history
| Year | Property taxes | Tax assessment |
|---|---|---|
| 2025 | $2,103 +22.6% | $21,106 -2.1% |
| 2024 | $1,715 +4.3% | $21,561 -1% |
| 2023 | $1,644 -1% | $21,770 +25% |
| 2022 | $1,661 -1% | $17,410 -2.8% |
| 2021 | $1,678 -0.4% | $17,911 -0.1% |
| 2020 | $1,685 +13.8% | $17,932 -0.7% |
| 2019 | $1,480 | $18,058 +11.2% |
| 2018 | $1,480 | $16,243 |
| 2017 | $1,480 +0.3% | $16,243 +23.9% |
| 2016 | $1,475 +24.2% | $13,110 |
| 2015 | $1,188 +28.3% | $13,110 +29.2% |
| 2014 | $926 | $10,150 |
| 2013 | -- | $10,150 -9.2% |
| 2012 | -- | $11,180 |
| 2011 | -- | $11,180 +2% |
| 2010 | -- | $10,960 |
| 2009 | -- | $10,960 -2.6% |
| 2008 | -- | $11,250 |
| 2007 | -- | $11,250 +0.8% |
| 2006 | -- | $11,160 |
| 2005 | -- | $11,160 +2.5% |
| 2004 | -- | $10,890 +8.1% |
| 2002 | -- | $10,070 |
| 2001 | -- | $10,070 |
Find assessor info on the county website
Neighborhood: Foothills Green
Nearby homes
- $381,0753 bd4 ba1.3k sqft1610 Westbridge Dr UNIT 17, Fort Collins, CO 80526Sold

- $340,4003 bd3 ba1.3k sqft1610 Westbridge Dr UNIT 18, Fort Collins, CO 80526Off Market

- $2,9505 bd4 ba1.9k sqft1610 Westbridge Dr UNIT 20, Fort Collins, CO 80526For Rent
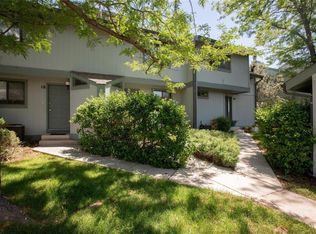
- $--1 bd1 ba-- sqft1610 Westbridge Dr #776F18CCB, Fort Collins, CO 80526Off Market
- $--2 bd2 ba-- sqft1610 Westbridge Dr #F320A52C6, Fort Collins, CO 80526Off Market
- $397,3002 bd2 ba1.3k sqft1610 Westbridge Dr UNIT 9, Fort Collins, CO 80526Off Market
- $343,4003 bd3 ba1.3k sqft1610 Westbridge Dr UNIT 10, Fort Collins, CO 80526Off Market
- $340,4002 bd2 ba900 sqft1610 Westbridge Dr UNIT 12, Fort Collins, CO 80526Off Market
Nearby schools
GreatSchools rating
- 7/10Bennett Elementary SchoolGrades: PK-5Distance: 0.5 mi
- 5/10Blevins Middle SchoolGrades: 6-8Distance: 0.7 mi
- 8/10Rocky Mountain High SchoolGrades: 9-12Distance: 1.4 mi
Schools provided by the listing agent
- Elementary: Bennett
- Middle: Blevins
- High: Rocky Mountain
Source: IRES as distributed by MLS GRID. This data may not be complete. We recommend contacting the local school district to confirm school assignments for this home.
Get a cash offer in 3 minutes
Find out how much your home could sell for in as little as 3 minutes with a no-obligation cash offer.
Estimated market value
$365,400
Get a cash offer in 3 minutes
Find out how much your home could sell for in as little as 3 minutes with a no-obligation cash offer.
Estimated market value
$365,400
- Colorado
- Larimer County
- Fort Collins
- 80526
- Foothills Green
- 1610 Westbridge Dr Unit 19
Nearby cities
Nearby neighborhoods
Nearby zip codes
Other Fort Collins Topics
