A beautiful, comfortable home designed for easy living, right in the heart of the city, but with the peace and privacy of nature all around.
This thoughtfully designed home is just the right size: spacious enough to host friends and family, yet easy to maintain so you can spend more time enjoying life. From the front, the home makes a quiet but powerful statement, a reflection of the success you’ve worked so hard for. Every time you pull into the driveway or glance back from a morning walk, you’ll feel proud to call it yours. The front yard is open and welcoming, the perfect spot for a father and son to toss a ball and create everyday memories that last a lifetime.
Miles of scenic bike trails are right nearby, perfect for exploring year-round. Centerville Lake is just a short stroll away, an ideal place to fish, boat, or simply enjoy the peace and quiet. For young families, this home offers more than just space, it’s a lifestyle. Picture morning bike rides with the kids down to the lake before school, or winding down together with a nature walk after dinner. It’s the kind of neighborhood where kids often run over to ask if their friends can come outside to play. The local school and programs have been a great fit, and families in the area appreciate the safe, supportive environment.
Inside, the home features a warm, welcoming layout with a tall-ceilinged basement that’s perfect for entertaining or relaxing. The master bedroom invites the warmest sunrise, creating a gentle and uplifting start to your day. Recent updates include a full landscape refresh and a premium 3-stage furnace, a major upgrade from the standard single-stage system, offering better energy efficiency, comfort, and quiet performance all year long.
And while the home is centrally located, what truly sets it apart is the backyard, a private, peaceful haven that makes you feel like you’ve stepped into nature without ever leaving home. When it rains, a natural rain-scaped creek flows through the yard, feeding a small pond that comes to life. Songbirds and butterflies are regular visitors, adding to the calm and beauty of the space. From the kitchen window, you can admire a stunning apple tree and a large maple tree that changes with the seasons.
If you're looking for a place to slow down, connect with nature, and enjoy everyday moments, this home is ready to welcome you. It’s the kind of place you’ll keep falling in love with, over and over again.
Closed
Zillow last checked:
Listing updated:
Bought with:
Devon Palmer
Lakes Sotheby's International Realty
Source: NorthstarMLS as distributed by MLS GRID,MLS#: 6802096
Price history
| Date | Event | Price |
|---|---|---|
| 3/26/2026 | Sold | $725,000$167/sqft |
Source:  NorthstarMLS as distributed by MLS GRID #6802096 Report a problem NorthstarMLS as distributed by MLS GRID #6802096 Report a problem | ||
| 2/28/2026 | Pending sale | $725,000$167/sqft |
Source: NorthstarMLS as distributed by MLS GRID #6802096 Report a problem | ||
| 2/28/2026 | Listed for sale | $725,000$167/sqft |
Source: NorthstarMLS as distributed by MLS GRID #6802096 Report a problem | ||
| 2/28/2026 | Pending sale | $725,000$167/sqft |
Source: NorthstarMLS as distributed by MLS GRID #6802096 Report a problem | ||
| 1/11/2026 | Price change | $725,000-4.6%$167/sqft |
Source: NorthstarMLS as distributed by MLS GRID #6802096 Report a problem | ||
| 11/12/2025 | Price change | $759,900-2.6%$175/sqft |
Source: NorthstarMLS as distributed by MLS GRID #6802096 Report a problem | ||
| 10/9/2025 | Listed for sale | $779,900-2.5%$180/sqft |
Source: NorthstarMLS as distributed by MLS GRID #6802096 Report a problem | ||
| 10/9/2025 | Listing removed | $799,900$185/sqft |
Source: NorthstarMLS as distributed by MLS GRID #6798142 Report a problem | ||
| 10/4/2025 | Listed for sale | $799,900+14.3%$185/sqft |
Source: NorthstarMLS as distributed by MLS GRID #6798142 Report a problem | ||
| 6/29/2023 | Sold | $700,000$162/sqft |
Source: NorthstarMLS as distributed by MLS GRID #6362848 Report a problem | ||
| 5/12/2023 | Pending sale | $700,000$162/sqft |
Source: NorthstarMLS as distributed by MLS GRID #6362848 Report a problem | ||
| 5/4/2023 | Listed for sale | $700,000+22.8%$162/sqft |
Source: NorthstarMLS as distributed by MLS GRID #6362848 Report a problem | ||
| 7/23/2007 | Sold | $570,000$132/sqft |
Source: Public Record Report a problem | ||
Nearby homes
- $605,4005 bd3 ba3.3k sqft1620 Widgeon Cir, Centerville, MN 55038Off Market
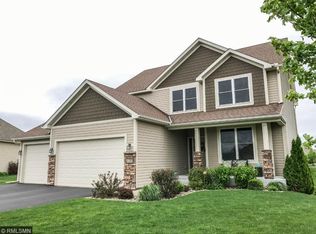
- $741,5005 bd3 ba2.8k sqft6821 Beaver Pond Way, Centerville, MN 55038Off Market
- $715,2005 bd4 ba3.9k sqft1617 Dupre Rd, Centerville, MN 55038Off Market
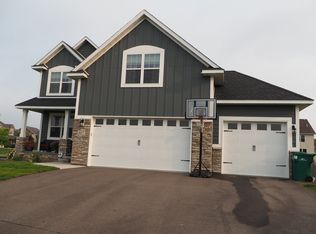
- $825,7005 bd3 ba3.2k sqft6829 Beaver Pond Way, Centerville, MN 55038Off Market
Get a cash offer in 3 minutes
Find out how much your home could sell for in as little as 3 minutes with a no-obligation cash offer.
Estimated market value
$733,700
