Skip main navigation
Sold for $642,777
  • $642,777

    1610 Williams Way, West Chester, PA 19380

    4beds
    3,352sqft
    Single Family Residence
    Built in 1963
    1.2 Acres Lot
    $845,900 Zestimate®
    $192/sqft
    $4,317 Estimated rent

    Home value

    $845,900

    $778,000 - $930,000

    $4,317/mo

    Zestimate® history
    Loading
    Loading...

    Owner options

    List your home for rent

    $4,317/mo

    Rent Zestimate®

    Find your next renter with Zillow Rental Manager. Plus, with online applications, you can quickly screen prospective tenants – for free.

    Learn more

    $4,317/mo

    Rent Zestimate®

    Refinance and save

    $4,078/mo

    Est. payment

    Refinancing to a lower rate could help reduce your monthly payments and save thousands over the life of the loan.

    See today's rates

    $4,078/mo

    Est. payment

    Explore your selling options

    Work with a Zillow partner agent

    Leverage their expertise and Zillow's premium Showcase listings to get your home seen by more buyers.

    Get started

    List with your own agent

    Get your home in front of millions of buyers by listing it on Zillow.

    Learn how to do it

    Sell it yourself

    Take full control of how buyers see your home on Zillow by listing For Sale by Owner (FSBO).

    List your home

    What's special

    Tiled patioHalf bathTiled floorWhite cabinetsCathedral ceilingCrown moldingGranite counters
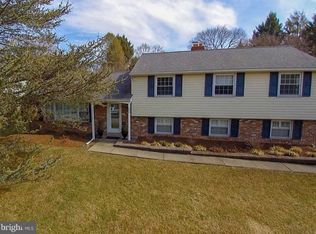
    Showings began at noon on Wednesday! What an incredible place to call home in West Chester with nearly 1.25 acres of beautiful yard! Inside you'll find all the space you need, and then some, with a layout conducive to spacious gatherings with family and friends. As you enter the tiled foyer, a formal living room is to your left, followed by the dining room, both with hardwood floors, wainscoting and crown molding. In addition to the bright and beautiful bay window in the Dining room, this room opens to the incredibly spacious, Great Room/Sun Room addition (about 30'x30'). Sunroom was added in 2006 with cathedral ceiling, recessed lights, and 2 walls of Pella windows and doors, leading to the tiled patio with private views. Alongside the family room is the kitchen with it's dining area, granite counters, white cabinets, pendant, recessed & under cabinet lighting, wine refrigerator, wall oven and cooktop stove. Moving to the upper level there are 3 bedrooms and 3 full bathrooms. Master Suite has been generously expanded! There are two walk in closets in addition to the incredible Master Bathroom, located above the 2 car garage. Master Bath incudes a large walk-in, tiled shower with glass doors and 2 separate shower heads, a jacuzzi tub, double sinks, skylight, and its own water heater. The lower level has its own entrance, and could be used as an in-law suite. This floor has a half bath, sitting area with a wood burning fireplace and a bedroom area. You'll also find the laundry room with tiled floor on this level. A few other noteworthy features about this home include: 3 zoned heating/ac; and roof, siding & front door were replaced in '06. There used to be 4 bedrooms on the upper level, but two were converted into 1 bedroom. This could easily be converted back into two bedrooms and homeowner is willing to pay for this work to be completed if buyer chooses. It doesn't get more perfect than this home with its bright and spacious rooms, the versatility of the lower level, and the picturesque views of the private, acre+ grounds. Come take a tour soon, before this beauty is gone!

    Zillow last checked:

    Listing updated:

    Listed by:

    John Cannon 610-888-2028,

    KW Greater West Chester

    Bought with:

    Tricia Endres, RS327531

    BHHS Fox & Roach-Media

    Source: Bright MLS,MLS#: PACT2053888MLS Logo

    Facts & features

    Interior

    Bedrooms & bathrooms
    • Bedrooms: 4
    • Bathrooms: 4
    • Full bathrooms: 3
    • 1/2 bathrooms: 1
    Basement
    • Area: 640
    Heating
    • Hot Water, Oil
    Cooling
    • Central Air, Electric
    Appliances
    • Included: Electric Water Heater
    • Laundry: Laundry Room
    Features
    • Basement: Improved
    • Number of fireplaces: 1
    Interior area
    • Total structure area: 3,352
    • Total interior livable area: 3,352 sqft
    • Finished area above ground: 2,712
    • Finished area below ground: 640

    Property

    Parking
    • Parking features: Driveway
    • Has uncovered spaces: Yes
    Accessibility
    • Accessibility features: None
    Features
    • Levels: Multi/Split,Two
    • Stories: 2
    • Pool features: None
    Lot
    • Size: 1.20 Acres
    Details
    • Additional structures: Above Grade, Below Grade
    • Parcel number: 5306D0029
    • Zoning: R10 RESIDENTIAL
    • Special conditions: Standard

    Construction

    Type & style
    • Home type: SingleFamily
    • Property subtype: Single Family Residence
    Materials
    • Vinyl Siding, Aluminum Siding
    • Foundation: Other
    Condition
    • New construction: No
    • Year built: 1963

    Utilities & green energy

    • Sewer: Public Sewer
    • Water: Public

    Community & neighborhood

    Location
    • Region: West Chester
    • Subdivision: Ashbridge Farms
    • Municipality: EAST GOSHEN TWP

    Other

    Other facts
    • Listing agreement: Exclusive Right To Sell
    • Ownership: Fee Simple

    Price history

    DateEventPrice
    11/30/2023Sold$642,777-11.3%$192/sqft
    Source: Bright MLS #PACT2053888 Report a problem
    11/26/2023Pending sale$724,900$216/sqft
    Source: Bright MLS #PACT2053888 Report a problem
    10/25/2023Contingent$724,900$216/sqft
    Source: Bright MLS #PACT2053888 Report a problem
    10/11/2023Price change$724,900-3.3%$216/sqft
    Source: Bright MLS #PACT2053888 Report a problem
    10/4/2023Listed for sale$749,900$224/sqft
    Source: Bright MLS #PACT2053888 Report a problem

    Public tax history

    YearProperty taxesTax assessment
    2025$7,731 +2.1%$260,790
    2024$7,571 +1%$260,790
    2023$7,494 +1.8%$260,790
    2022$7,364 +1.3%$260,790
    2021$7,266 +131.8%$260,790
    2020$3,134 -55.3%$260,790
    2019$7,013 +2.2%$260,790
    2018$6,860 +9899.4%$260,790
    2017$69 -98.7%$260,790
    2016$5,297 $260,790
    2015$5,297 $260,790
    2014$5,297 $260,790 +13.1%
    2013-- $230,580
    2012-- $230,580
    2011-- $230,580
    2010-- $230,580
    2009-- $230,580
    2008-- $230,580
    2007-- $230,580
    2006-- $230,580
    2005-- $230,580
    2004-- $230,580 +23%
    2003-- $187,410
    2000-- $187,410

    Find assessor info on the county website

    Neighborhood: 19380

    Nearby schools

    GreatSchools rating
    Schools provided by the listing agent
    • District: West Chester Area

    Source: Bright MLS. This data may not be complete. We recommend contacting the local school district to confirm school assignments for this home.

    Get a cash offer in 3 minutes
    Find out how much your home could sell for in as little as 3 minutes with a no-obligation cash offer.
    Estimated market value
    $845,900
    Get a cash offer in 3 minutes
    Find out how much your home could sell for in as little as 3 minutes with a no-obligation cash offer.
    Estimated market value
    $845,900