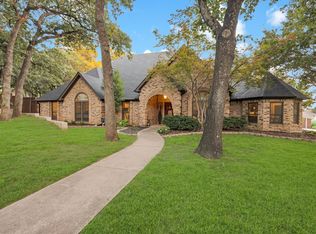
Experience elevated living in this exceptional, extensively upgraded property nestled on nearly an acre in one of Keller’s most sought-after neighborhoods. Offering a rare blend of privacy, functionality, and refined elegance, this home is designed to meet the demands of modern living. Inside, you'll find a thoughtfully remodeled interior featuring new flooring, carpet, and designer finishes throughout. The chef-caliber kitchen and bathrooms have been reimagined with wood cabinetry and stylish upgrades, creating a harmonious blend of beauty and practicality. Additionally, the home boasts two first-floor primary suites, two dedicated home offices, and a spacious media room—perfect for comfort, flexibility, and entertainment. Step outside to discover a backyard oasis that serves as a true standout. A sparkling pool is framed by native rock landscaping, slate tile, brick pavers, and dual pergolas—ideal for entertaining or relaxing under the Texas sky. Additional highlights include a new well, full-property irrigation system, a shed with full electrical service, and a separate gated entrance suitable for RV or boat storage. The four-car garage—two side-by-side, two tandem— features epoxied floors with a commercial-grade clear coat and connects to a massive, climate-controlled walk-in attic for additional storage.
Sold
Price Unknown
1610 Wiltshire Ct, Keller, TX 76262
5beds
4,333sqft
Single Family Residence
Built in 1984
0.85 Acres Lot
$1,291,300 Zestimate®
$--/sqft
$7,449 Estimated rent
Home value
$1,291,300
$1.16M - $1.43M
$7,449/mo
Zestimate® history
Owner options
List your home for rent
$7,449/mo
Rent Zestimate®
Find your next renter with Zillow Rental Manager. Plus, with online applications, you can quickly screen prospective tenants – for free.
$7,449/mo
Rent Zestimate®
Refinance and save
Refinancing to a lower rate could help reduce your monthly payments and save thousands over the life of the loan.
Explore your selling options
Work with a Zillow partner agent
Leverage their expertise and Zillow's premium Showcase listings to get your home seen by more buyers.
Get startedList with your own agent
Get your home in front of millions of buyers by listing it on Zillow.
Learn how to do itSell it yourself
Take full control of how buyers see your home on Zillow by listing For Sale by Owner (FSBO).
List your homeWhat's special
Sparkling poolDesigner finishesThoughtfully remodeled interiorBackyard oasisDedicated home officesFour-car garageNew flooring
Zillow last checked:
Listing updated:
Listed by:
Shannon Johnson 0505808,
Compass RE Texas, LLC 682-226-6938,
Brittany Powers 0689081 817-229-7244,
Compass RE Texas, LLC.
Bought with:
Devon Reyes
League Real Estate
Source: NTREIS,MLS#: 20993193
Facts & features
Interior
Bedrooms & bathrooms
- Bedrooms: 5
- Bathrooms: 4
- Full bathrooms: 3
- 1/2 bathrooms: 1
Primary bedroom
- Level: First
- Dimensions: 1 x 1
Living room
- Level: First
- Dimensions: 1 x 1
Heating
- Central, Natural Gas
Cooling
- Central Air, Electric
Appliances
- Included: Dishwasher, Gas Cooktop, Disposal, Gas Oven, Microwave
- Laundry: Washer Hookup, Electric Dryer Hookup, Laundry in Utility Room
Features
- Chandelier, Decorative/Designer Lighting Fixtures, Double Vanity, Eat-in Kitchen, Granite Counters, In-Law Floorplan, Kitchen Island, Multiple Master Suites, Open Floorplan, Pantry, Walk-In Closet(s)
- Flooring: Carpet, Ceramic Tile
- Windows: Window Coverings
- Has basement: No
- Number of fireplaces: 1
- Fireplace features: Decorative
Interior area
- Total interior livable area: 4,333 sqft
Property
Parking
- Total spaces: 4
- Parking features: Additional Parking, Concrete, Covered, Driveway, Epoxy Flooring, Enclosed, Garage, Golf Cart Garage, Garage Door Opener, Lighted, Private, Garage Faces Rear, Tandem, Boat, RV Access/Parking
- Attached garage spaces: 4
- Has uncovered spaces: Yes
Features
- Levels: Two
- Stories: 2
- Patio & porch: Covered, Front Porch, Patio
- Exterior features: Fire Pit, Private Yard, Rain Gutters, Storage
- Pool features: Gunite, In Ground, Outdoor Pool, Pool, Water Feature
- Fencing: Back Yard,Fenced
Lot
- Size: 0.85 Acres
- Features: Back Yard, Cul-De-Sac, Interior Lot, Lawn, Landscaped, Many Trees, Subdivision, Sprinkler System
Details
- Parcel number: 05196329
Construction
Type & style
- Home type: SingleFamily
- Architectural style: Traditional,Detached
- Property subtype: Single Family Residence
- Attached to another structure: Yes
Materials
- Brick
- Foundation: Slab
- Roof: Asphalt
Condition
- Year built: 1984
Utilities & green energy
- Sewer: Public Sewer
- Water: Public
- Utilities for property: Sewer Available, Water Available
Community & HOA
Community
- Security: Smoke Detector(s)
- Subdivision: Windsor Forest Estates Add
HOA
- Has HOA: No
Location
- Region: Keller
Financial & listing details
- Tax assessed value: $463,469
- Annual tax amount: $9,880
- Date on market: 7/9/2025
- Cumulative days on market: 18 days
- Listing terms: Cash,Conventional
Price history
| Date | Event | Price |
|---|---|---|
| 9/15/2025 | Sold | -- |
Source: NTREIS #20993193 Report a problem | ||
| 8/3/2025 | Pending sale | $1,295,000$299/sqft |
Source: NTREIS #20993193 Report a problem | ||
| 7/28/2025 | Contingent | $1,295,000$299/sqft |
Source: NTREIS #20993193 Report a problem | ||
| 7/25/2025 | Price change | $1,295,000-7.2%$299/sqft |
Source: NTREIS #20993193 Report a problem | ||
| 7/9/2025 | Listed for sale | $1,395,000$322/sqft |
Source: NTREIS #20993193 Report a problem | ||
Public tax history
| Year | Property taxes | Tax assessment |
|---|---|---|
| 2025 | $6,391 -21% | $463,469 -17.2% |
| 2024 | $8,086 -28.7% | $559,813 -6.2% |
| 2023 | $11,344 -2% | $596,821 +13.8% |
| 2022 | $11,574 +31.1% | $524,665 +38.1% |
| 2021 | $8,826 +4.1% | $380,000 |
| 2020 | $8,479 +3.7% | $380,000 |
| 2019 | $8,180 +4.5% | $380,000 +15.1% |
| 2018 | $7,827 +8.9% | $330,221 -1.8% |
| 2017 | $7,190 +8.9% | $336,258 +11.6% |
| 2016 | $6,605 +5.8% | $301,268 +21.4% |
| 2015 | $6,244 | $248,100 |
| 2014 | $6,244 | $248,100 |
| 2013 | -- | $248,100 +6.5% |
| 2012 | -- | $233,000 +4.8% |
| 2011 | -- | $222,400 -0.2% |
| 2010 | -- | $222,900 -4.6% |
| 2009 | -- | $233,700 +9.4% |
| 2008 | -- | $213,700 |
| 2007 | -- | $213,700 |
| 2006 | -- | $213,700 |
| 2005 | -- | $213,700 +4.9% |
| 2004 | -- | $203,700 |
| 2003 | -- | $203,700 -2.2% |
| 2002 | -- | $208,300 +6.5% |
| 2001 | -- | $195,600 +9.3% |
| 2000 | -- | $178,900 |
Find assessor info on the county website
Neighborhood: 76262
Nearby homes
- $1-- bd-- ba-- sqft2301 Ember Woods Dr, Keller, TX 76262Off Market
- $1-- bd-- ba-- sqft2302 Ember Woods Dr, Keller, TX 76262Off Market
- $756,7003 bd2 ba2.7k sqft1608 Wiltshire Ct, Keller, TX 76262Off Market
- $--4 bd3 ba2.7k sqft1612 Wiltshire Ct, Keller, TX 76262Sold
- $1,247,4005 bd4 ba4.5k sqft2304 Ember Woods Dr, Keller, TX 76262Off Market
- $1,396,2005 bd4 ba4.8k sqft1200 Westwood Dr, Keller, TX 76262Off Market
- $758,5004 bd3 ba2.5k sqft1606 Wiltshire Ct, Keller, TX 76262Off Market
- $---- bd-- ba-- sqft1606 Wiltshire Ct, Roanoke, TX 76262Off Market
Nearby schools
GreatSchools rating
- 8/10Florence Elementary SchoolGrades: PK-4Distance: 1 mi
- 8/10Keller Middle SchoolGrades: 7-8Distance: 3.4 mi
- 8/10Keller High SchoolGrades: 9-12Distance: 2.5 mi
Schools provided by the listing agent
- Elementary: Florence
- Middle: Keller
- High: Keller
- District: Keller ISD
Source: NTREIS. This data may not be complete. We recommend contacting the local school district to confirm school assignments for this home.
Get a cash offer in 3 minutes
Find out how much your home could sell for in as little as 3 minutes with a no-obligation cash offer.
Estimated market value
$1,291,300
Get a cash offer in 3 minutes
Find out how much your home could sell for in as little as 3 minutes with a no-obligation cash offer.
Estimated market value
$1,291,300
- Texas
- Tarrant County
- Keller
- 76262
- 1610 Wiltshire Ct
Nearby cities
Nearby neighborhoods
Nearby zip codes
Other Keller Topics
