Skip main navigation
Sold for $670,000
  • $670,000

    16100 Cambian Ln, Chesterfield, VA 23832

    4beds
    3,324sqft
    Farm, Single Family Residence
    Built in 2023
    -- sqft lot
    $685,900 Zestimate®
    $202/sqft
    $3,360 Estimated rent

    Home value

    $685,900

    $652,000 - $720,000

    $3,360/mo

    Zestimate® history
    Loading
    Loading...

    Owner options

    List your home for rent

    $3,360/mo

    Rent Zestimate®

    Find your next renter with Zillow Rental Manager. Plus, with online applications, you can quickly screen prospective tenants – for free.

    Learn more

    $3,360/mo

    Rent Zestimate®

    Refinance and save

    $4,745/mo

    Est. payment

    Refinancing to a lower rate could help reduce your monthly payments and save thousands over the life of the loan.

    See today's rates

    $4,745/mo

    Est. payment

    Explore your selling options

    Work with a Zillow partner agent

    Leverage their expertise and Zillow's premium Showcase listings to get your home seen by more buyers.

    Get started

    List with your own agent

    Get your home in front of millions of buyers by listing it on Zillow.

    Learn how to do it

    Sell it yourself

    Take full control of how buyers see your home on Zillow by listing For Sale by Owner (FSBO).

    List your home

    What's special

    Spacious family roomNatural gas fireplaceBreakfast nookLarge walk-in closetWalk-in pantryFinished rec roomPrivate garden bath
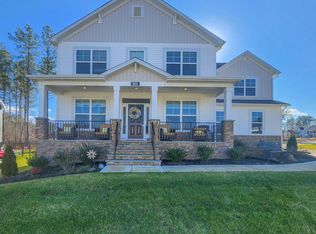
    Welcome to the Waverly II by Main Street Homes! ENERGY STAR CERTIFIED home is located on a desirable wooded lot. You will be welcomed home with a full brick front porch and spacious open foyer! The foyer leads you to the study, perfect for working from home, and to the open kitchen with quartz counter tops, tile backsplash, stainless steel/gas appliances, island and walk-in pantry. The kitchen is open to the breakfast nook joining a spacious family room with natural gas fireplace. The 16x12 vaulted screen porch is located off the family room, letting the outside in! The second floor is home to the 4 bedrooms, including the incredible primary bedroom with private garden bath, luxurious shower and large walk-in closet. The third floor is a finished rec room with full bathroom for extra room!

    Zillow last checked:

    Listing updated:

    Listed by:

    Kim Tierney 804-979-2381,

    Virginia Colony Realty Inc

    Bought with:

    Taylor Jefferson, 0225218623

    Jefferson Grove Real Estate

    Source: CVRMLS,MLS#: 2400025MLS LogoOriginating MLS: Central Virginia Regional MLS

    Facts & features

    Interior

    Bedrooms & bathrooms
    • Bedrooms: 4
    • Bathrooms: 4
    • Full bathrooms: 3
    • 1/2 bathrooms: 1
    Primary bedroom
    • Description: En suite bathroom, walk-in closet and more
    • Level: Second
    • Dimensions: 16.7 x 18.7
    Bedroom 2
    • Description: Carpet, closet
    • Level: Second
    • Dimensions: 11.0 x 11.11
    Bedroom 3
    • Description: Carpet, closet
    • Level: Second
    • Dimensions: 11.0 x 12.4
    Bedroom 4
    • Description: Carpet, closet
    • Level: Second
    • Dimensions: 12.9 x 13.1
    Additional room
    • Description: Breakfast nook w/hardwood floor
    • Level: First
    • Dimensions: 12.11 x 13.0
    Additional room
    • Description: Mudroom
    • Level: First
    • Dimensions: 0 x 0
    Additional room
    • Description: Loft
    • Level: Second
    • Dimensions: 12.5 x 12.6
    Other
    • Description: Tub & Shower
    • Level: Second
    Other
    • Description: Tub & Shower
    • Level: Third
    Great room
    • Description: Hardwood floor, fireplace
    • Level: First
    • Dimensions: 19.0 x 14.6
    Half bath
    • Level: First
    Kitchen
    • Description: Granite, stainless, HW, island and more!
    • Level: First
    • Dimensions: 11.7 x 16.0
    Laundry
    • Level: Second
    • Dimensions: 0 x 0
    Office
    • Description: Hardwood floor
    • Level: First
    • Dimensions: 11.0 x 13.1
    Recreation
    • Description: Finished attic rec room
    • Level: Third
    • Dimensions: 23.3 x 14.0
    Heating
    • Electric, Heat Pump, Natural Gas, Zoned
    Cooling
    • Electric, Heat Pump, Zoned
    Appliances
    • Included: Dishwasher, Disposal, Microwave
    • Laundry: Washer Hookup, Dryer Hookup
    Features
    • Breakfast Area, Dining Area, Double Vanity, Fireplace, Granite Counters, High Ceilings, High Speed Internet, Kitchen Island, Loft, Bath in Primary Bedroom, Pantry, Recessed Lighting, Wired for Data, Walk-In Closet(s)
    • Flooring: Carpet, Wood
    • Windows: Screens
    • Basement: Crawl Space
    • Attic: Walk-up
    • Number of fireplaces: 1
    • Fireplace features: Gas, Vented
    Interior area
    • Total interior livable area: 3,324 sqft
    • Finished area above ground: 3,324

    Property

    Parking
    • Total spaces: 2
    • Parking features: Attached, Garage, Garage Door Opener
    • Attached garage spaces: 2
    Features
    • Levels: Two
    • Stories: 2
    • Patio & porch: Rear Porch, Front Porch, Screened, Porch
    • Exterior features: Porch
    • Pool features: Pool, Community
    • Fencing: None
    Details
    • Parcel number: 712661788400000
    • Special conditions: Corporate Listing

    Construction

    Type & style
    • Home type: SingleFamily
    • Architectural style: Farmhouse
    • Property subtype: Farm, Single Family Residence
    Materials
    • Drywall, Frame, Vinyl Siding
    • Roof: Shingle
    Condition
    • New Construction,Under Construction
    • New construction: Yes
    • Year built: 2023

    Utilities & green energy

    • Sewer: Public Sewer
    • Water: Public
    Green energy
    • Green verification: ENERGY STAR Certified Homes

    Community & HOA

    Community
    • Features: Common Grounds/Area, Clubhouse, Home Owners Association, Pool
    • Subdivision: Harpers Mill
    HOA
    • Has HOA: Yes
    • Amenities included: Management
    • Services included: Association Management, Clubhouse, Common Areas, Pool(s)
    • HOA fee: $800 annually
    Location
    • Region: Chesterfield

    Financial & listing details

    • Price per square foot: $202/sqft
    • Tax assessed value: $101,000
    • Date on market: 12/14/2025
    • Ownership: Corporate
    • Ownership type: Corporation

    Price history

    DateEventPrice
    4/2/2024Sold$670,000-2.9%$202/sqft
    Source: CVRMLS #2400025 Report a problem
    2/14/2024Pending sale$689,950$208/sqft
    Source: CVRMLS #2400025 Report a problem
    1/1/2024Listed for sale$689,950$208/sqft
    Source: CVRMLS #2400025 Report a problem
    12/30/2023Listing removed--
    Source: CVRMLS #2323847 Report a problem
    9/20/2023Price change$689,950-1.4%$208/sqft
    Source: CVRMLS #2315959 Report a problem
    7/28/2023Price change$699,950-0.9%$211/sqft
    Source: CVRMLS #2315959 Report a problem
    6/22/2023Price change$705,998-1.4%$212/sqft
    Source: CVRMLS #2306986 Report a problem
    6/4/2023Price change$715,998-0.3%$215/sqft
    Source: CVRMLS #2306986 Report a problem
    5/26/2023Price change$717,833+0.3%$216/sqft
    Source: CVRMLS #2306986 Report a problem
    3/28/2023Listed for sale$715,833+20.3%$215/sqft
    Source: CVRMLS #2306986 Report a problem
    4/27/2022Listing removed--
    Source: CVRMLS #2205924 Report a problem
    3/9/2022Pending sale$594,950$179/sqft
    Source: CVRMLS #2205924 Report a problem

    Public tax history

    Tax history is unavailable.

    Neighborhood: 23832

    Nearby schools

    GreatSchools rating
    Schools provided by the listing agent
    • Elementary: Winterpock
    • Middle: Bailey Bridge
    • High: Cosby

    Source: CVRMLS. This data may not be complete. We recommend contacting the local school district to confirm school assignments for this home.

    Get a cash offer in 3 minutes
    Find out how much your home could sell for in as little as 3 minutes with a no-obligation cash offer.
    Estimated market value
    $685,900
    Get a cash offer in 3 minutes
    Find out how much your home could sell for in as little as 3 minutes with a no-obligation cash offer.
    Estimated market value
    $685,900