Skip main navigation
Sold for $660,000
  • $660,000

    16100 Deltic Ln, Chesterfield, VA 23832

    5beds
    3,289sqft
    Townhouse
    Built in 2025
    0.3 Acres Lot
    $685,800 Zestimate®
    $201/sqft
    $3,345 Estimated rent

    Home value

    $685,800

    Estimated sales range

    Not available

    $3,345/mo

    Zestimate® history
    Loading
    Loading...

    Owner options

    List your home for rent

    $3,345/mo

    Rent Zestimate®

    Find your next renter with Zillow Rental Manager. Plus, with online applications, you can quickly screen prospective tenants – for free.

    Learn more

    $3,345/mo

    Rent Zestimate®

    Refinance and save

    $3,997/mo

    Est. payment

    Refinancing to a lower rate could help reduce your monthly payments and save thousands over the life of the loan.

    See today's rates

    $3,997/mo

    Est. payment

    Explore your selling options

    Work with a Zillow partner agent

    Leverage their expertise and Zillow's premium Showcase listings to get your home seen by more buyers.

    Get started

    List with your own agent

    Get your home in front of millions of buyers by listing it on Zillow.

    Learn how to do it

    Sell it yourself

    Take full control of how buyers see your home on Zillow by listing For Sale by Owner (FSBO).

    List your home

    What's special

    Finished basementMassive rec areaGourmet kitchenElegant home officeLuxurious quartz countertops
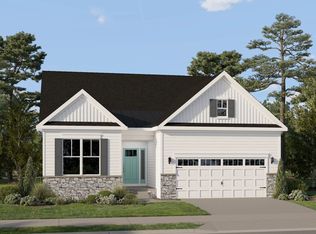
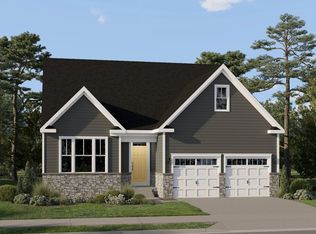
    READY FOR MOVE IN! 3 Car garage! Step inside the Concord floorplan that boasts an elegant home office, perfect for work or relaxation. The gourmet kitchen is a chef's dream, featuring luxurious quartz countertops. The finished basement offers a massive rec area with a bedroom with full bathroom and plenty of room for hobbies and needs. This home is part of a vibrant community that offers an array of amenities, including a pool, clubhouse, playgrounds, trails, and recreational fields. You'll have everything you need for an active and fulfilling lifestyle. Don't miss the opportunity to make this dream home yours! Images of the model home, layout, and finishes will differ.

    Zillow last checked:

    Listing updated:

    Listed by:

    Daniel Keeton 804-395-7081,

    Keeton & Co Real Estate,

    Gary Martin 804-418-5509,

    Keeton & Co Real Estate

    Bought with:

    Gerri Archer, 0225239104

    The Hogan Group Real Estate

    Source: CVRMLS,MLS#: 2524099MLS LogoOriginating MLS: Central Virginia Regional MLS

    Facts & features

    Interior

    Bedrooms & bathrooms
    • Bedrooms: 5
    • Bathrooms: 4
    • Full bathrooms: 3
    • 1/2 bathrooms: 1
    Other
    • Description: Tub & Shower
    • Level: Basement
    Other
    • Description: Tub & Shower
    • Level: Second
    Half bath
    • Level: First
    Heating
    • Electric, Heat Pump
    Cooling
    • Heat Pump
    Appliances
    • Included: Built-In Oven, Dishwasher, Gas Cooking, Microwave, Refrigerator
    Features
    • Flooring: Vinyl
    • Basement: Full
    • Attic: None
    Interior area
    • Total interior livable area: 3,289 sqft
    • Finished area above ground: 3,289
    • Finished area below ground: 0

    Property

    Parking
    • Total spaces: 3
    • Parking features: Attached, Garage
    • Attached garage spaces: 3
    Features
    • Levels: Three Or More
    • Stories: 3
    • Pool features: Community, Pool
    Lot
    • Size: 0.30 Acres
    Details
    • Parcel number: 7136608197
    • Special conditions: Other

    Construction

    Type & style
    • Home type: Townhouse
    • Architectural style: Two Story
    • Property subtype: Townhouse
    • Attached to another structure: Yes
    Materials
    • Frame, Vinyl Siding
    • Roof: Shingle
    Condition
    • New Construction,Under Construction
    • New construction: Yes
    • Year built: 2025

    Utilities & green energy

    • Sewer: Public Sewer
    • Water: Public

    Community & neighborhood

    Location
    • Region: Chesterfield
    • Subdivision: Harpers Mill

    HOA & financial

    HOA
    • Has HOA: Yes
    • HOA fee: $136 monthly
    • Services included: Clubhouse, Common Areas, Pool(s)

    Other

    Other facts
    • Ownership: Other

    Price history

    DateEventPrice
    9/19/2025Sold$660,000-4.1%$201/sqft
    Source: CVRMLS #2524099 Report a problem
    9/2/2025Pending sale$688,240$209/sqft
    Source: CVRMLS #2524099 Report a problem
    8/27/2025Listed for sale$688,240$209/sqft
    Source: CVRMLS #2524099 Report a problem

    Public tax history

    YearProperty taxesTax assessment
    2025$943 -1.1%$106,000
    2024$954 +3.8%$106,000 +5%
    2023$919 $101,000

    Find assessor info on the county website

    Neighborhood: 23832

    Nearby schools

    GreatSchools rating
    Schools provided by the listing agent
    • Elementary: Winterpock
    • Middle: Deep Creek
    • High: Cosby

    Source: CVRMLS. This data may not be complete. We recommend contacting the local school district to confirm school assignments for this home.

    Get a cash offer in 3 minutes
    Find out how much your home could sell for in as little as 3 minutes with a no-obligation cash offer.
    Estimated market value
    $685,800
    Get a cash offer in 3 minutes
    Find out how much your home could sell for in as little as 3 minutes with a no-obligation cash offer.
    Estimated market value
    $685,800