Skip main navigation
Off market
  • $893,500

    16100 Drayton Farm Dr, Spencerville, MD 20868

    4beds
    4,178sqft
    SingleFamily
    Built in 2001
    0.48 Acres Lot
    $893,500 Zestimate®
    $214/sqft
    $5,178 Estimated rent

    Home value

    $893,500

    $849,000 - $938,000

    $5,178/mo

    Zestimate® history
    Loading
    Loading...

    Owner options

    List your home for rent

    $5,178/mo

    Rent Zestimate®

    Find your next renter with Zillow Rental Manager. Plus, with online applications, you can quickly screen prospective tenants – for free.

    Learn more

    $5,178/mo

    Rent Zestimate®

    Refinance and save

    $5,422/mo

    Est. payment

    Refinancing to a lower rate could help reduce your monthly payments and save thousands over the life of the loan.

    See today's rates

    $5,422/mo

    Est. payment

    Explore your selling options

    Work with a Zillow partner agent

    Leverage their expertise and Zillow's premium Showcase listings to get your home seen by more buyers.

    Get started

    List with your own agent

    Get your home in front of millions of buyers by listing it on Zillow.

    Learn how to do it

    Sell it yourself

    Take full control of how buyers see your home on Zillow by listing For Sale by Owner (FSBO).

    List your home

    What's special

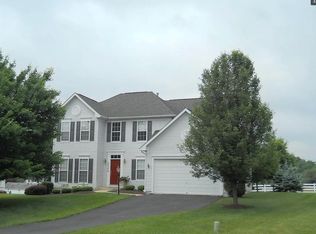
    Welcome home! A large wrap front porch greets you as you enter this lovingly maintained home. Bright, light, open, and located in the sought after Parrs Ridge Community. Beautiful kitchen opens to the elegant morning/sunroom, family room off of kitchen area and main laundry room. First floor study with built in, open living room and dining room with tray ceiling. Master bedroom, tray ceiling, hardwood floors and relaxing sitting area, bathroom has soaking tub and free standing shower. Lower level offers large finished area and full bathroom with loads of storage and walk out Your outdoor living experience is enhanced by large flat rear yard and deck, perfect for family fun and entertaining. Close to all major roadways, shopping and restaurants this home has it all. Due to Covid 19 no more then 2 people touring the house with Agent, all must wear mask and shoe covers will be provided (please take used shoe covers with you when leaving the home). Agent to open all doors and drawers during the visit, this home is occupied so please be respectful of Sellers request. All showings will start after 5 pm on Thursday.

    This property is off market, which means it's not currently listed for sale or rent on Zillow. This may be different from what's available on other websites or public sources.
    Facts & features

    Interior

    Bedrooms & bathrooms
    • Bedrooms: 4
    • Bathrooms: 5
    • Full bathrooms: 4
    • 1/2 bathrooms: 1
    Heating
    • Forced air, Heat pump
    Cooling
    • Central
    Appliances
    • Included: Dishwasher, Dryer, Garbage disposal, Microwave, Range / Oven, Refrigerator, Washer
    Features
    • Ceiling Fan(s), Kitchen Island, Pantry, Walk-In Closet(s), Built-Ins, Soaking Tub, Crown Molding, Open Floorplan, Wood Floors, Formal/Separate Dining Room, Breakfast Area, Family Room Off Kitchen, Primary Bath(s)
    • Flooring: Hardwood
    • Basement: Partially finished
    • Has fireplace: Yes
    Interior area
    • Total interior livable area: 4,178 sqft
    • Finished area below ground: 1200

    Property

    Parking
    • Total spaces: 2
    • Parking features: Garage - Attached
    Features
    • Exterior features: Vinyl
    Lot
    • Size: 0.48 Acres
    Details
    • Parcel number: 0503238083
    • Special conditions: Standard
    • Other equipment: Intercom

    Construction

    Type & style
    • Home type: SingleFamily
    • Architectural style: Conventional
    Materials
    • Roof: Shake / Shingle
    Condition
    • Year built: 2001

    Community & HOA

    HOA
    • Has HOA: Yes
    • HOA fee: $29 monthly
    Location
    • Region: Spencerville

    Financial & listing details

    • Price per square foot: $214/sqft
    • Tax assessed value: $692,067
    • Annual tax amount: $8,575

    Price history

    DateEventPrice
    10/5/2020Sold$705,000+4.4%$169/sqft
    Source: Public Record Report a problem
    8/5/2020Pending sale$675,000$162/sqft
    Source: RE/MAX Advantage Realty #MDMC716654 Report a problem
    7/30/2020Listed for sale$675,000+31.3%$162/sqft
    Source: RE/MAX Advantage Realty #MDMC716654 Report a problem
    9/19/2001Sold$513,951$123/sqft
    Source: Public Record Report a problem

    Public tax history

    YearProperty taxesTax assessment
    2025$8,575 +18.2%$692,067 +9.8%
    2024$7,255 +10.8%$630,233 +10.9%
    2023$6,549 +9.4%$568,400 +4.8%
    2022$5,987 +5.1%$542,567 +5%
    2021$5,697 +5.2%$516,733 +5.3%
    2020$5,416 +2%$490,900
    2019$5,311 -0.2%$490,900 +1.9%
    2018$5,321 -1.9%$481,633 +1%
    2017$5,426 -26.8%$477,000
    2016$7,411 $477,000
    2015$7,411 $477,000 -16.6%
    2014$7,411 $571,900
    2013-- $571,900
    2012-- $571,900 -18.8%
    2011-- $703,990 +1.5%
    2010-- $693,472 +1.5%
    2009-- $682,956 +1.6%
    2008-- $672,440 +12.6%
    2007-- $597,132 +14.4%
    2006-- $521,826 +16.9%
    2005-- $446,520 +13.1%
    2004-- $394,736
    2003-- $394,736 +35.6%
    2002-- $291,170 +205.4%
    2001-- $95,340
    Find assessor info on the county website

    Neighborhood: 20868

    Nearby schools

    GreatSchools rating
    Schools provided by the listing agent
    • Elementary: CLOVERLY
    • Middle: BRIGGS CHANEY
    • High: PAINT BRANCH
    • District: MONTGOMERY COUNTY PUBLIC SCHOOLS

    Source: The MLS. This data may not be complete. We recommend contacting the local school district to confirm school assignments for this home.

    Get a cash offer in 3 minutes
    Find out how much your home could sell for in as little as 3 minutes with a no-obligation cash offer.
    Estimated market value
    $893,500
    Get a cash offer in 3 minutes
    Find out how much your home could sell for in as little as 3 minutes with a no-obligation cash offer.
    Estimated market value
    $893,500