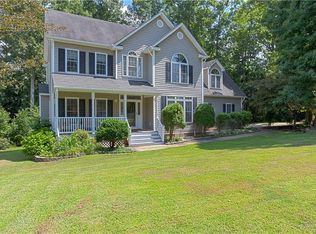
The front porch welcomes you home to this Tomac built unicorn - Foyer w/Hardwood floors & crown molding flanked by formal living room w/Hardwood, crown & bay window & dining room w/Hardwood, crown, chair & wainscotting moldings. White kitchen w/LVP, granite counters, tile backsplash, stainless appliances, gas cooking w/double oven, pantry, breakfast area w/bay window & exit to garage w/service door. Family room w/Gas fireplace is open to the kitchen w/exit to screened porch. FIRST FLOOR LIVING IN HAMPTON PARK 4 bedrooms & 3 full baths - Located on 1/3 acre & walking distance to Celebration Park. There are only a few opportunities like this in Hampton Park & they do not come available often! 2 REAL bedrooms on main level! Primary suite features hardwood floors, WIC, & ensuite bath w/dual vanities w/Seperate tub & shower. Additional first level bedroom boasts a WIC & plenty of light, located next to the light filled laundry room & updated full bath. 2 very large vaulted bedrooms upstairs share the hall bath & walk-in storage to boot! Newer roof & garage door, updated lighting, screen porch, large fenced rear yard and Rachio Irrigation controller to monitor via a phone app!
Only one community in RVA takes the best of yesterday, such as tree-lined streets, spacious front porches, hanging flower baskets, sidewalks & streetlamps, and combines it with the best, most exciting amenities of today! Hampton Park offers more than a home—it delivers an experience boasting some of the best amenities around, including two pools, mini-golf, fishing lakes, miles of trails, sports fields, skating rink, playgrounds, Skiprock Cafe', Funhouse, the Hammerheads Swim Team & active adult community clubs that put on numerous events throughout the year for all ages!
Pending
$499,900
16100 Hampton Summit Dr, Chesterfield, VA 23832
4beds
2,109sqft
Single Family Residence
Built in 1998
0.33 Acres Lot
$497,300 Zestimate®
$237/sqft
$132/mo HOA
What's special
- 36 days
- 93
- 1
Zillow last checked:
Listing updated:
Listed by:
Dee Anderson 804-305-1819,
EXP Realty, LLC 804-729-5188
Source: CVRMLS,MLS#: 2622634 Originating MLS: Central Virginia Regional MLS
Originating MLS: Central Virginia Regional MLSFacts & features
Interior
Bedrooms & bathrooms
- Bedrooms: 4
- Bathrooms: 3
- Full bathrooms: 3
Primary bedroom
- Description: Hardwood, 2 Closets, CF, Ensuite Bath w/Double Van
- Level: First
- Dimensions: 16.7 x 11.11
Bedroom 2
- Description: WIC, CF
- Level: First
- Dimensions: 11.11 x 10.9
Bedroom 3
- Description: Vaulted, CF
- Level: Second
- Dimensions: 19.10 x 12.12
Bedroom 4
- Description: Vaulted, CF, WIC
- Level: Second
- Dimensions: 16.2 x 11.2
Dining room
- Description: Formal, Hardwood, Crown, Chair, Moldings
- Level: First
- Dimensions: 11.11 x 11.7
Family room
- Description: LVP, Open to Kit, FPL w/Mantle
- Level: First
- Dimensions: 13.8 x 12.11
Foyer
- Description: Hardwood, Crown
- Level: First
- Dimensions: 15.11 x 4.4
Other
- Description: Tub & Shower
- Level: First
Other
- Description: Tub & Shower
- Level: Second
Kitchen
- Description: LVP, Granite, White Kit, Bay Window, Bfast Area
- Level: First
- Dimensions: 16.11 x 11.9
Living room
- Description: Hardwood, Crown, Bay Window
- Level: First
- Dimensions: 14.10 x 9.11
Heating
- Forced Air, Natural Gas
Cooling
- Central Air
Appliances
- Included: Double Oven, Dishwasher, Exhaust Fan, Gas Cooking, Disposal, Gas Water Heater, Ice Maker, Microwave, Refrigerator
Features
- Bedroom on Main Level, Breakfast Area, Bay Window, Ceiling Fan(s), Separate/Formal Dining Room, Eat-in Kitchen, En Suite Bathroom, Full Bath on Main Level, Fireplace, Granite Counters, Bath in Primary Bedroom, Main Level Primary, Pantry, Recessed Lighting
- Flooring: Partially Carpeted, Vinyl, Wood
- Windows: Thermal Windows
- Basement: Crawl Space
- Attic: Walk-In
- Number of fireplaces: 1
- Fireplace features: Gas
Interior area
- Total interior livable area: 2,109 sqft
- Finished area above ground: 2,109
- Finished area below ground: 0
Property
Parking
- Total spaces: 2
- Parking features: Attached, Covered, Direct Access, Driveway, Garage, Garage Door Opener, Off Street, Paved, Garage Faces Rear, Two Spaces, Garage Faces Side
- Attached garage spaces: 2
- Has uncovered spaces: Yes
Features
- Levels: One and One Half
- Stories: 1.5
- Patio & porch: Rear Porch, Front Porch, Screened, Porch
- Exterior features: Sprinkler/Irrigation, Porch, Paved Driveway
- Pool features: None, Community
- Fencing: Back Yard,Picket
Lot
- Size: 0.33 Acres
- Features: Level
Details
- Parcel number: 713668281800000
- Zoning description: R9
Construction
Type & style
- Home type: SingleFamily
- Architectural style: Cape Cod,Transitional
- Property subtype: Single Family Residence
Materials
- Block, Drywall, Frame, Vinyl Siding
- Roof: Shingle
Condition
- Resale
- New construction: No
- Year built: 1998
Utilities & green energy
- Sewer: Public Sewer
- Water: Public
Community & HOA
Community
- Features: Basketball Court, Clubhouse, Community Pool, Dock, Home Owners Association, Lake, Playground, Park, Pond, Pool, Putting Green, Sports Field, Trails/Paths, Curbs, Gutter(s), Street Lights, Sidewalks
- Subdivision: Hampton Park
HOA
- Has HOA: Yes
- Amenities included: Management
- Services included: Association Management, Clubhouse, Pool(s), Recycling, Reserve Fund, Trash
- HOA fee: $395 quarterly
Location
- Region: Chesterfield
Financial & listing details
- Price per square foot: $237/sqft
- Tax assessed value: $426,900
- Annual tax amount: $3,799
- Date on market: 9/9/2026
- Exclusions: Washer & Dryer
- Ownership: Individuals
- Ownership type: Sole Proprietor
Estimated market value
$497,300
$472,000 - $522,000
$2,741/mo
Price history
| Date | Event | Price |
|---|---|---|
| 9/13/2026 | Pending sale | $499,900$237/sqft |
Source:  CVRMLS #2622634 Report a problem CVRMLS #2622634 Report a problem | ||
| 9/10/2026 | Listed for sale | $499,900+33.3%$237/sqft |
Source: CVRMLS #2622634 Report a problem | ||
| 3/7/2022 | Sold | $375,000$178/sqft |
Source: CVRMLS #2202163 Report a problem | ||
| 1/30/2022 | Pending sale | $375,000$178/sqft |
Source: CVRMLS #2202163 Report a problem | ||
| 1/30/2022 | Listed for sale | $375,000+38.2%$178/sqft |
Source: CVRMLS #2202163 Report a problem | ||
| 4/27/2020 | Listing removed | $1,895$1/sqft |
Source: RVA Realty & Relocation #2012592 Report a problem | ||
| 4/26/2020 | Listed for rent | $1,895$1/sqft |
Source: RVA Realty & Relocation #2012592 Report a problem | ||
| 6/23/2015 | Sold | $271,250-1.3%$129/sqft |
Source: CVRMLS #1512023 Report a problem | ||
| 4/30/2015 | Listed for sale | $274,950+12.2%$130/sqft |
Source: Keller Williams - Midlothian #1512023 Report a problem | ||
| 10/30/2013 | Sold | $245,000-2%$116/sqft |
Source: CVRMLS #1319790 Report a problem | ||
| 9/28/2013 | Price change | $250,000-3.8%$119/sqft |
Source: RE/MAX COMMONWEALTH #1319790 Report a problem | ||
| 7/30/2013 | Listed for sale | $260,000+4.4%$123/sqft |
Source: RE/MAX COMMONWEALTH #1319790 Report a problem | ||
| 5/17/2005 | Sold | $249,000+34.6%$118/sqft |
Source: Public Record Report a problem | ||
| 6/30/1998 | Sold | $185,000$88/sqft |
Source: Public Record Report a problem | ||
Public tax history
| Year | Property taxes | Tax assessment |
|---|---|---|
| 2025 | $3,651 +3.4% | $410,200 +4.6% |
| 2024 | $3,530 +3.1% | $392,200 +4.2% |
| 2023 | $3,425 +11.2% | $376,400 +12.4% |
| 2022 | $3,081 +7.4% | $334,900 +10.9% |
| 2021 | $2,868 +2.7% | $301,900 +2.7% |
| 2020 | $2,793 +1.6% | $294,000 +1.6% |
| 2019 | $2,749 -0.2% | $289,400 +1.7% |
| 2018 | $2,755 +4.8% | $284,700 +2.2% |
| 2017 | $2,628 | $278,700 +2.8% |
| 2016 | $2,628 +3.8% | $271,100 +3.3% |
| 2015 | $2,532 +0.2% | $262,400 +0.7% |
| 2014 | $2,527 | $260,600 +3.9% |
| 2013 | -- | $250,700 +0.4% |
| 2012 | -- | $249,700 -3.1% |
| 2011 | -- | $257,700 -4.7% |
| 2010 | -- | $270,400 -6.8% |
| 2009 | -- | $290,000 -9% |
| 2008 | -- | $318,800 +10.2% |
| 2007 | -- | $289,400 +31.8% |
| 2005 | -- | $219,600 +8.8% |
| 2004 | -- | $201,800 +1.5% |
| 2003 | -- | $198,800 +2.5% |
| 2002 | -- | $194,000 +4.5% |
| 2001 | -- | $185,700 |
Find assessor info on the county website
Monthly payment
Est. payment
Payment breakdown
Explore the cost of this home by adjusting the details. Changes won't be saved.Climate risks
Neighborhood: 23832
Nearby schools
Schools provided by the listing agent
- Elementary: Winterpock
- Middle: Deep Creek
- High: Cosby
Source: CVRMLS. This data may not be complete. We recommend contacting the local school district to confirm school assignments for this home.
- $489,2004 bd3 ba2.4k sqft7720 Hampton Summit Ct, Chesterfield, VA 23832Off Market

- $449,1003 bd2 ba2.1k sqft16106 Hampton Summit Dr, Chesterfield, VA 23832Off Market
- $533,0005 bd3 ba2.9k sqft16101 Hampton Summit Dr, Chesterfield, VA 23832Off Market
- $451,8004 bd2 ba2.4k sqft7714 Hampton Summit Ct, Chesterfield, VA 23832Off Market
