Skip main navigation
Sold for $875,000
  • $875,000

    16100 HARBAR OAKS DRIVE, MONTVERDE, FL 34756

    3beds
    2,237sqft
    Single Family Residence
    Built in 2020
    0.5 Acres Lot
    $867,700 Zestimate®
    $391/sqft
    $4,555 Estimated rent

    Home value

    $867,700

    $824,000 - $911,000

    $4,555/mo

    Zestimate® history
    Loading
    Loading...

    Owner options

    List your home for rent

    $4,555/mo

    Rent Zestimate®

    Find your next renter with Zillow Rental Manager. Plus, with online applications, you can quickly screen prospective tenants – for free.

    Learn more

    $4,555/mo

    Rent Zestimate®

    Refinance and save

    $5,898/mo

    Est. payment

    Refinancing to a lower rate could help reduce your monthly payments and save thousands over the life of the loan.

    See today's rates

    $5,898/mo

    Est. payment

    Explore your selling options

    Work with a Zillow partner agent

    Leverage their expertise and Zillow's premium Showcase listings to get your home seen by more buyers.

    Get started

    List with your own agent

    Get your home in front of millions of buyers by listing it on Zillow.

    Learn how to do it

    Sell it yourself

    Take full control of how buyers see your home on Zillow by listing For Sale by Owner (FSBO).

    List your home

    What's special

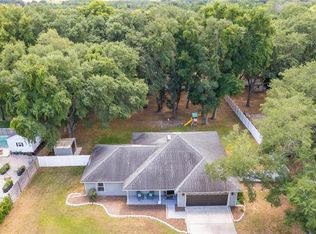
    Cozy fireplaceLarge center islandOutdoor kitchenTwo additional bedroomsRaised vegetable gardenAbundant sunlightSecondary air-conditioned recreation room
    Now back on the market - a second chance at an exceptional opportunity! On a beautifully manicured half-acre lot with mature landscaping and stunning, large oak trees, this exceptional home offers refined Florida living and the feel of a private retreat in a desirable Montverde location with no HOA. Constructed just five years ago, the residence blends modern design with thoughtful functionality and upgrades throughout (improvements list available on request). The open-concept first floor is filled with natural light and features a contemporary kitchen with a large center island, ideal for gathering and entertaining, seamlessly flowing into the living and dining areas highlighted by a cozy fireplace. The spacious ground floor primary suite provides a serene escape with abundant sunlight, an elegant en-suite bath showcasing a walk-in shower with dual rainfall shower heads, a striking standalone soaking tub and twin custom-designed walk-in closets. Upstairs, two additional bedrooms are connected by a Jack-and-Jill bath, while a cozy den or study area offers flexible space for work or relaxation. Outdoor living shines with an inviting in-ground saltwater pool and large covered dining and seating space with outdoor kitchen, all opening to an expansive lawn and garden area flanked by majestic shady oak trees for year-round enjoyment, along with a raised vegetable garden for the ultimate farm-to-table experience. Adjacent to the pool is a secondary air-conditioned recreation room that can easily serve as an office, studio, pool house, guest house, man cave or she shed, adding incredible versatility. The community also offers lake access to Lake Florence, providing residents with the charm of lakeside living. Ideally located near Montverde Academy and just minutes from the new Minneola Turnpike Exchange, there is easy access to SR 429 and SR 408, making commuting and travel simple and convenient. Recently under contract and successfully appraised, the home is available once again due to circumstances unrelated to the property itself. A unique combination of privacy, modern comfort, and an outstanding location all in one extremely attractive and impressive package.

    Zillow last checked:

    Listing updated:

    Listed by:

    Janet Allen 863-307-6426,

    PREMIER SOTHEBYS INT'L REALTY 407-581-7888,

    Janice Edwards Diaz, PA 386-559-4830,

    PREMIER SOTHEBYS INT'L REALTY

    Bought with:

    Kerstin Crow, 3534512

    LOKATION

    Source: Stellar MLS,MLS#: O6383067MLS LogoOriginating MLS: Orlando Regional

    Facts & features

    Interior

    Bedrooms & bathrooms
    • Bedrooms: 3
    • Bathrooms: 3
    • Full bathrooms: 2
    • 1/2 bathrooms: 1
    Primary bedroom
    • Features: En Suite Bathroom, Walk-In Closet(s)
    • Level: First
    Bedroom 2
    • Features: Built-in Closet
    • Level: Second
    Bedroom 3
    • Features: Built-in Closet
    • Level: Second
    Kitchen
    • Level: First
    Living room
    • Level: First
    Loft
    • Level: Second
    Heating
    • Central, Electric
    Cooling
    • Central Air
    Appliances
    • Included: Oven, Cooktop, Dishwasher, Disposal, Dryer, Electric Water Heater, Microwave, Refrigerator, Washer, Wine Refrigerator
    • Laundry: Laundry Chute, Laundry Room
    Features
    • Ceiling Fan(s), High Ceilings, Open Floorplan, Primary Bedroom Main Floor, Solid Surface Counters, Walk-In Closet(s)
    • Flooring: Ceramic Tile, Luxury Vinyl
    • Doors: Outdoor Grill
    • Windows: Window Treatments
    • Has fireplace: Yes
    • Fireplace features: Living Room, Wood Burning
    Interior area
    • Total structure area: 3,084
    • Total interior livable area: 2,237 sqft

    Property

    Parking
    • Total spaces: 2
    • Parking features: Driveway, Garage Door Opener, Garage Faces Side
    • Attached garage spaces: 2
    • Has uncovered spaces: Yes
    Features
    • Levels: Two
    • Stories: 2
    • Patio & porch: Front Porch
    • Exterior features: Garden, Outdoor Grill, Private Mailbox, Private Yard, Rain Gutters
    • Has private pool: Yes
    • Pool features: Deck, Gunite, In Ground, Salt Water
    • Fencing: Fenced
    • Has view: Yes
    • View description: Garden, Trees/Woods
    Lot
    • Size: 0.5 Acres
    • Dimensions: 113 x 193
    • Features: Landscaped
    • Residential vegetation: Mature Landscaping, Oak Trees, Trees/Landscaped, Wooded
    Details
    • Additional structures: Shed(s)
    • Parcel number: 022226030000002600
    • Zoning: R-6
    • Special conditions: None

    Construction

    Type & style
    • Home type: SingleFamily
    • Architectural style: Custom
    • Property subtype: Single Family Residence
    Materials
    • Block, Stucco, Wood Frame
    • Foundation: Slab
    • Roof: Shingle
    Condition
    • New construction: No
    • Year built: 2020

    Utilities & green energy

    • Sewer: Septic Tank
    • Water: Public
    • Utilities for property: BB/HS Internet Available, Cable Connected, Electricity Connected, Sewer Connected, Water Connected

    Community & HOA

    Community
    • Features: Water Access
    • Pet fee: $0 monthly
    • Subdivision: HARBAR OAKS
    HOA
    • Has HOA: No
    Location
    • Region: Montverde

    Financial & listing details

    • Price per square foot: $391/sqft
    • Tax assessed value: $454,863
    • Annual tax amount: $6,724
    • Date on market: 3/20/2026
    • Cumulative days on market: 55 days
    • Listing terms: Cash,Conventional
    • Ownership: Fee Simple
    • Total actual rent: 0
    • Electric utility on property: Yes
    • Road surface type: Asphalt

    Price history

    DateEventPrice
    7/16/2026Sold$875,000-2.2%$391/sqft
    Source: Stellar MLS #O6383067 Report a problem
    7/8/2026Contingent$895,000$400/sqft
    Source: Stellar MLS #O6383067 Report a problem
    6/17/2026Pending sale$895,000$400/sqft
    Source: Stellar MLS #O6383067 Report a problem
    5/26/2026Listed for sale$895,000$400/sqft
    Source: Stellar MLS #O6383067 Report a problem
    4/24/2026Pending sale$895,000$400/sqft
    Source: Stellar MLS #O6383067 Report a problem
    3/20/2026Listed for sale$895,000+15.5%$400/sqft
    Source: Stellar MLS #O6383067 Report a problem
    4/13/2024Sold$775,000$346/sqft
    Source: Stellar MLS #G5079856 Report a problem
    3/22/2024Pending sale$775,000$346/sqft
    Source: Stellar MLS #G5079856 Report a problem
    3/20/2024Listed for sale$775,000+1191.7%$346/sqft
    Source: Stellar MLS #G5079856 Report a problem
    11/4/2019Sold$60,000$27/sqft
    Source: Public Record Report a problem

    Public tax history

    YearProperty taxesTax assessment
    2025$6,725 +67%$454,863 +58.7%
    2024$4,027 +9.4%$286,620 +5.1%
    2023$3,682 +7%$272,680 +3%
    2022$3,440 +12.9%$264,740 +15.3%
    2021$3,046 +389.1%$229,684 +410.4%
    2020$623 +5.2%$45,000 +48.5%
    2019$592 +7.4%$30,307 +10%
    2018$551 $27,552 -25.3%
    2017$551 +12%$36,900 +53.8%
    2016$492 +41.9%$24,000 +15.9%
    2015$347 +7.6%$20,700
    2014$322 +6%$20,700
    2013$304 -1.1%$20,700
    2012$307 -16.9%$20,700 -17.1%
    2011$370 -31.9%$24,960 -30.6%
    2010$543 -23%$35,984 -23.1%
    2009$705 +0.1%$46,800
    2008$705 -0.3%$46,800
    2007$707 +3.3%$46,800 +12.5%
    2006$684 +20%$41,600 +21.2%
    2005$570 +64.3%$34,320
    2004$347 -3.3%--
    2003$359 +39.3%$20,800
    2002$258 $20,800 +30%
    2001$258 +0.3%$16,000
    2000$257 $16,000
    Find assessor info on the county website

    Neighborhood: 34756

    Nearby schools

    GreatSchools rating
    Get a cash offer in 3 minutes
    Find out how much your home could sell for in as little as 3 minutes with a no-obligation cash offer.
    Estimated market value
    $867,700
    Get a cash offer in 3 minutes
    Find out how much your home could sell for in as little as 3 minutes with a no-obligation cash offer.
    Estimated market value
    $867,700