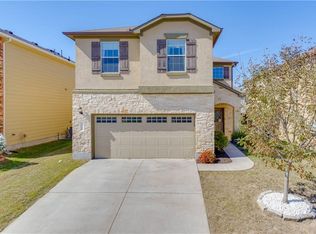
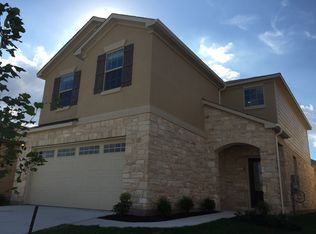
Welcome home to this beautifully maintained two-story home. Walk into a bright and inviting open-concept floor plan filled with natural light and thoughtfully designed for both everyday living and effortless entertaining. The spacious living area flows seamlessly into the kitchen, where quartz countertops, stainless steel appliances, a large center island with bar seating, and a walk-in pantry create the perfect gathering space. An adjacent dining area offers plenty of room for everything from casual weeknight dinners to holiday celebrations. Tucked away on the main level, a secondary bedroom and full bath provide flexibility for guests or a home office. Upstairs, a second living area creates additional space to relax, work, or play. The primary suite serves as a private retreat with granite counters, a garden tub, a separate walk-in shower, and a generous walk-in closet. Two additional bedrooms and a full bath provide flexibility for guests or a home office, completing the second floor. Outside, the large backyard, covered patio, and extended deck invite weekend barbecues, special events, and evenings spent enjoying the Texas weather. Residents enjoy access to neighborhood amenities, including a community pool and playground. Conveniently located in North Austin with easy access to major employers, this home is just minutes from shopping, dining, and entertainment at Round Rock Crossing, La Frontera Village, Round Rock Premium Outlets, Dell Diamond, Kalahari Resort, and Brushy Creek Regional Trail, offering endless opportunities for recreation close to home.
Active
$465,000
16100 Hawthorne Heights Trl, Austin, TX 78728
4beds
2,423sqft
Single Family Residence
Built in 2015
4,586 Square Feet Lot
$-- Zestimate®
$192/sqft
$42/mo HOA
What's special
Large backyardFilled with natural lightStainless steel appliancesQuartz countertopsCovered patioExtended deckWalk-in pantry
- 18 days
- 330
- 18
Likely to sell faster than
Zillow last checked:
Listing updated:
Listed by:
Roshan Budhathoki (512) 298-1899,
REAL INTERNATIONAL BROKERAGE LLC (512) 298-1899,
Sima Kafle (862) 276-4299,
REAL INTERNATIONAL BROKERAGE LLC
Source: Unlock MLS,MLS#: 2889344
Facts & features
Interior
Bedrooms & bathrooms
- Bedrooms: 4
- Bathrooms: 3
- Full bathrooms: 2
- 1/2 bathrooms: 1
- Main level bedrooms: 1
Primary bedroom
- Features: Granite Counters, Full Bath, Soaking Tub, Separate Shower, Walk-In Closet(s), Walk-in Shower
- Level: Upper
Heating
- Central
Cooling
- Ceiling Fan(s), Central Air, Electric
Appliances
- Included: Dishwasher, Disposal, Electric Cooktop, Electric Range, Microwave, Oven, Electric Oven, Range, Refrigerator, Stainless Steel Appliance(s), Washer/Dryer
Features
- Breakfast Bar, Ceiling Fan(s), Granite Counters, High Speed Internet, Kitchen Island, Multiple Living Areas, Open Floorplan, Pantry, Walk-In Closet(s)
- Flooring: Carpet, Vinyl
- Windows: Blinds, Insulated Windows, Screens
Interior area
- Total interior livable area: 2,423 sqft
Video & virtual tour
Property
Parking
- Total spaces: 2
- Parking features: Attached, Driveway, Garage, Garage Door Opener, Garage Faces Front
- Attached garage spaces: 2
Accessibility
- Accessibility features: None
Features
- Levels: Two
- Stories: 2
- Patio & porch: Covered, Deck, Front Porch, Patio, Porch
- Exterior features: Gutters Full, Private Entrance, Private Yard
- Pool features: None
- Fencing: Back Yard, Fenced, Wood
- Has view: Yes
- View description: None
- Waterfront features: None
Lot
- Size: 4,586 Square Feet
- Features: Back Yard, Few Trees, Front Yard
Details
- Additional structures: None
- Parcel number: 02802003160000
- Special conditions: Standard
Construction
Type & style
- Home type: SingleFamily
- Property subtype: Single Family Residence
Materials
- Foundation: Slab
- Roof: Shingle
Condition
- Resale
- New construction: No
- Year built: 2015
Utilities & green energy
- Sewer: Public Sewer
- Water: Public
- Utilities for property: Electricity Available, Electricity Connected, Internet-Fiber, Sewer Available, Sewer Connected, Water Available, Water Connected
Community & HOA
Community
- Features: Playground, Pool
- Subdivision: Raceway Single Family Sub Sec
HOA
- Has HOA: Yes
- Services included: Common Area Maintenance
- HOA fee: $125 quarterly
- HOA name: Preston Village HOA
Location
- Region: Austin
Financial & listing details
- Price per square foot: $192/sqft
- Tax assessed value: $493,503
- Annual tax amount: $7,338
- Date on market: 8/14/2026
- Listing terms: Cash,Conventional,FHA,USDA Loan,VA Loan
- Electric utility on property: Yes
Estimated market value
Not available
Estimated sales range
Not available
Not available
Price history
| Date | Event | Price |
|---|---|---|
| 8/14/2026 | Listed for sale | $465,000$192/sqft |
Source: | ||
| 7/28/2026 | Listing removed | $2,450$1/sqft |
Source: Zillow Rentals Report a problem | ||
| 7/1/2026 | Listed for rent | $2,450+22.5%$1/sqft |
Source: Zillow Rentals Report a problem | ||
| 2/28/2021 | Listing removed | -- |
Source: Owner Report a problem | ||
| 6/7/2020 | Listing removed | $2,000$1/sqft |
Source: Owner Report a problem | ||
| 5/23/2020 | Listed for rent | $2,000$1/sqft |
Source: Owner Report a problem | ||
Public tax history
| Year | Property taxes | Tax assessment |
|---|---|---|
| 2025 | $7,964 -3.3% | $493,503 -5.5% |
| 2024 | $8,237 -12.6% | $522,090 -15.6% |
| 2023 | $9,422 -7.3% | $618,570 +48.8% |
| 2022 | $10,160 | $415,613 +10% |
| 2021 | -- | $377,830 +10% |
| 2020 | $5,923 +1.6% | $343,482 |
| 2019 | $5,831 +18.2% | $343,482 +11.9% |
| 2018 | $4,934 | $306,999 +10% |
| 2017 | $4,934 | $279,090 |
| 2016 | -- | $279,090 |
Find assessor info on the county website
Monthly payment
Est. payment
Payment breakdown
Explore the cost of this home by adjusting the details. Changes won't be saved.Climate risks
Neighborhood: 78728
Nearby schools
Schools provided by the listing agent
- Elementary: Joe Lee Johnson
- Middle: Deerpark
- High: McNeil
- District: Round Rock ISD
Source: Unlock MLS. This data may not be complete. We recommend contacting the local school district to confirm school assignments for this home.