Skip main navigation
Pending
  • $289,900

    16100 Kennebec St, Southgate, MI 48195

    4beds
    2,322sqft
    : 
    Loading
    Get pre-qualified
    Single Family Residence
    Built in 1963
    0.41 Acres Lot
    $288,900 Zestimate®
    $125/sqft
    $-- HOA

    What's special

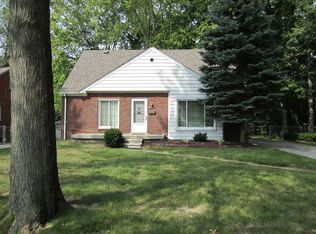
    The moment you turn onto Kennebec, you feel it — country living in the city. Mature trees line your path and the Up North vibes wash over you before you ever leave your car. As you approach, brand new siding gleams in the light. New gutters and brand new windows tell you everything — this home has been loved and invested in. The gorgeous wood front door and tight landscaping confirm it: pride of ownership lives here. Step inside and the living room opens up to welcome any size gathering. Natural light pours in from every direction through those beautiful new windows, filling every corner with warmth. The kitchen holds every culinary secret you own — counter space for any feast, cabinets for every gadget. The family room anchors the lower level with a cozy fireplace and brand new vinyl floors, the perfect place to let the day go. Tucked off the family room, an en-suite delivers privacy right where you need it most. Head upstairs and the primary bedroom stops you cold. Enormous, airy, the kind of space that makes you exhale the moment you walk in. Room for any bed configuration you desire, room for all you hold dear, room to finally spread out and call it your sanctuary. Two additional bedrooms stand ready for whatever life demands: guest room, home office, craft space. And the storage? Closets, nooks, and dedicated spaces multiply around every corner — you will run out of things to store long before this home runs out of places to put them. Head out the back door and the Florida room welcomes you like a long exhale — this is where life finally slows down. Step further and the backyard unfolds like a nature walk — wide, wooded, and full of possibility. Bonfire nights, cornhole tournaments, pure Up North magic right here in the city. The huge garage holds every tool and toy you own, with a convenient pass-through back door that makes life that much easier. This one won't last. Make your appointment today.
    19 days
    |
    3,107
    |
    132
    |

    Likely to sell faster than

    Zillow last checked:

    Listing updated:

    Listed by:

    Scott Bergeron 313-274-1700,

    Century 21 Curran & Oberski 313-274-1700

    Source: Realcomp II,MLS#: 20261048807MLS Logo

      Facts & features

      Interior

      Bedrooms & bathrooms
      • Bedrooms: 4
      • Bathrooms: 3
      • Full bathrooms: 3
      Primary bedroom
      • Level: Entry
      • Area: 260
      • Dimensions: 20 X 13
      Bedroom
      • Level: Second
      • Area: 132
      • Dimensions: 12 X 11
      Bedroom
      • Level: Entry
      • Area: 96
      • Dimensions: 12 X 8
      Bedroom
      • Level: Lower
      • Area: 322
      • Dimensions: 23 X 14
      Primary bathroom
      • Level: Second
      Other
      • Level: Second
      • Area: 96
      • Dimensions: 12 X 8
      Other
      • Level: Lower
      • Area: 48
      • Dimensions: 8 X 6
      Family room
      • Level: Lower
      • Area: 572
      • Dimensions: 26 X 22
      Kitchen
      • Level: Entry
      • Area: 264
      • Dimensions: 22 X 12
      Living room
      • Level: Entry
      • Area: 285
      • Dimensions: 19 X 15
      Heating
      • Forced Air, Natural Gas
      Cooling
      • Central Air
      Appliances
      • Included: Dishwasher, Disposal, Free Standing Gas Range, Free Standing Refrigerator
      Features
      • Basement: Finished
      • Has fireplace: No
      Interior area
      • Total interior livable area: 2,322 sqft
      • Finished area above ground: 1,866
      • Finished area below ground: 456

      Property

      Parking
      • Total spaces: 2.5
      • Parking features: Twoand Half Car Garage, Attached
      • Attached garage spaces: 2.5
      Features
      • Levels: Quad Level
      • Entry location: GroundLevelwSteps
      • Pool features: None
      Lot
      • Size: 0.41 Acres
      • Dimensions: 61 x 295.11
      Details
      • Parcel number: 53027010130000
      • Special conditions: Short Sale No,Standard

      Construction

      Type & style
      • Home type: SingleFamily
      • Architectural style: Split Level
      • Property subtype: Single Family Residence
      Materials
      • Brick
      • Foundation: Basement, Block
      • Roof: Asphalt
      Condition
      • New construction: No
      • Year built: 1963
      • Major remodel year: 2024

      Utilities & green energy

      • Sewer: Public Sewer
      • Water: Public

      Community & HOA

      Community
      • Subdivision: PENN GARDENS SUB
      HOA
      • Has HOA: No
      Location
      • Region: Southgate

      Financial & listing details

      • Price per square foot: $125/sqft
      • Tax assessed value: $127,200
      • Annual tax amount: $7,710
      • Date on market: 6/27/2026
      • Cumulative days on market: 19 days
      • Listing agreement: Exclusive Right To Sell
      • Listing terms: Cash,Conventional,FHA,Va Loan

        Estimated market value

        $288,900

        $274,000 - $303,000

        $2,497/mo

        Price history

        DateEventPrice
        7/13/2026Pending sale$289,900$125/sqft
        Source: Realcomp II #20261048807 Report a problem
        6/27/2026Listed for sale$289,900+7.4%$125/sqft
        Source: Realcomp II #20261048807 Report a problem
        6/21/2024Sold$270,000-3.6%$116/sqft
        Source: Realcomp II #57050138269 Report a problem
        6/9/2024Pending sale$279,950$121/sqft
        Source: MiRealSource #50138269 Report a problem
        6/7/2024Price change$279,950-6.7%$121/sqft
        Source: MiRealSource #50138269 Report a problem
        5/26/2024Listed for sale$299,950$129/sqft
        Source: MiRealSource #50138269 Report a problem
        5/12/2024Listing removed--
        Source: Realcomp II #57050138269 Report a problem
        5/10/2024Listed for sale$299,950$129/sqft
        Source: MiRealSource #50138269 Report a problem
        5/1/2024Pending sale$299,950$129/sqft
        Source: MiRealSource #50138269 Report a problem
        4/18/2024Price change$299,950-4.7%$129/sqft
        Source: MiRealSource #50138269 Report a problem
        4/11/2024Listed for sale$314,900+12.5%$136/sqft
        Source: MiRealSource #50138269 Report a problem
        7/18/2023Listing removed--
        Source: Realcomp II #57050114454 Report a problem
        7/12/2023Listed for sale$279,950$121/sqft
        Source: MiRealSource #50114454 Report a problem

        Public tax history

        YearProperty taxesTax assessment
        2025-- $113,600 +15.4%
        2024-- $98,400 +12.3%
        2023-- $87,600 +12.5%
        2022-- $77,900 +2.6%
        2021-- $75,900
        2020$3,282 +4.5%$75,900 +11.5%
        2019$3,140 $68,100 +3.3%
        2018$3,140 $65,900 +2.2%
        2017-- $64,500 +12.4%
        2016$2,226 $57,400 +6.1%
        2015$2,226 -54.8%$54,100 +7.1%
        2013$4,930 +121.5%$50,500 +3.9%
        2012$2,226 $48,600 -26.3%
        2010-- $65,900 -29.1%
        2009-- $92,900 -15%
        2008-- $109,300 -5.5%
        2007-- $115,700 +3.5%
        2005$2,422 $111,800 +3%
        2003-- $108,500 +64%
        2001-- $66,148 +3.2%
        2000$3,001 $64,097
        Find assessor info on the county website

        Monthly payment

        Est. payment

        Payment breakdown

        Explore the cost of this home by adjusting the details. Changes won't be saved.
        All calculations are estimates and provided by Zillow, Inc. for informational purposes only. Actual amounts may vary.
        HOA fees may include property taxes on listings classified as Co-Ops. Contact the listing agent and/or owner for fee details.
        Mortgage interest rates are dependent on a number of factors, including credit score, down payment, and repayment length. Interest rate data provided by Zillow Group Marketplace, Inc. as of 1/1/1970 from various mortgage lenders with which we have lead or other similar arrangements; the Estimated Payment is an average of those rates.
        See how much you could borrow to make a competitive offer.

        Climate risks

        Neighborhood: 48195

        Getting around

        33 / 100
        Car-Dependent
        35 / 100
        Somewhat Bikeable

        Nearby schools

        GreatSchools rating

        A local agent can set up tours, give advice and negotiate with sellers.

        Browse local experts

        Similar homes