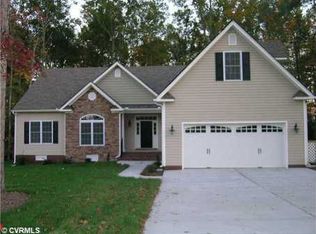
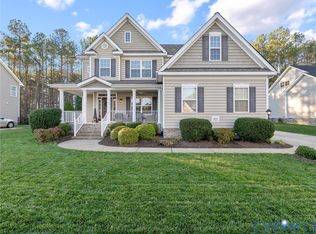
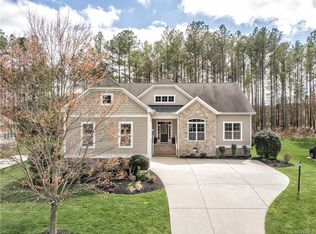
The Leighton plan by Falcone Custom Homes! Interior features 9ft ceilings; oak floors, tiled floor baths; Master Suite w/ his/her closets, master bath offers double vanity, soaking tub plus walk-in tile shower; custom kitchen features spacious breakfast nook, center island, granite counters, custom cabinets plus stainless appliances; Great Room offers vaulted ceiling & gas fireplace; formal Dining Room; additional bedroom on 1st level w/ attached bath plus 2 bedrooms & bonus room (or 5th bedroom)on 2nd level. Hardiplank siding, low E Jeld-Wen windows, concrete drive plus front/side sod & irrigation. Option for finished or unfinished basement and/or 3 car garage available. Plans & specs subject to change. Final selling price based on final selections. Additional plans & lots available.
This property is not currently displayed as for sale or rent on Zillow. This may be different from what's on other websites or public sources.