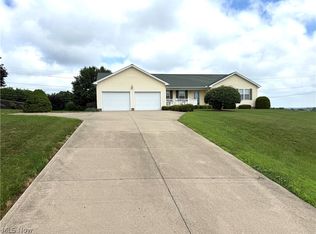
This spacious brick home at offers a great combination of indoor space, outdoor living, and a convenient location. The large kitchen is a standout feature with extensive cabinetry, plenty of counter space, stainless steel appliances, a center island, additional built-in storage, and an open layout that connects directly to the dining area. Just off the dining room is a spacious living room filled with natural light.
The home features updated bathrooms, including a primary bath with a large walk-in tiled shower, glass enclosure, and modern finishes. The finished basement adds valuable additional living space.
Outside, there is plenty of room to enjoy the property with a covered porch, patio area, and a spacious yard. A large garage and concrete driveway provide plenty of parking, storage, and workspace.
With its brick exterior, spacious interior, finished basement, multiple outdoor living areas, and large garage, this home has a lot to offer in a great location. Schedule your showing today!
Contingent
$319,000
16100 Longs Church Rd, East Liverpool, OH 43920
3beds
2,878sqft
Single Family Residence
Built in 1957
0.46 Acres Lot
$-- Zestimate®
$111/sqft
$-- HOA
What's special
Brick exteriorModern finishesCovered porchSpacious brick homeStainless steel appliancesExtensive cabinetryLarge garage
- 36 days
- 1,240
- 55
Likely to sell faster than
Zillow last checked:
Listing updated:
Listed by:
Isaac Davidson 330-385-8580 Underwood@BetterHomesUSA.net,
Underwood & Associates
Source: MLS Now,MLS#: 5238966 Originating MLS: Youngstown Columbiana Association of REALTORS
Originating MLS: Youngstown Columbiana Association of REALTORSFacts & features
Interior
Bedrooms & bathrooms
- Bedrooms: 3
- Bathrooms: 3
- Full bathrooms: 3
- Main level bathrooms: 2
- Main level bedrooms: 3
Heating
- Propane
Cooling
- Central Air
Features
- Basement: Finished
- Number of fireplaces: 1
Interior area
- Total structure area: 2,878
- Total interior livable area: 2,878 sqft
- Finished area above ground: 1,678
- Finished area below ground: 1,200
Video & virtual tour
Property
Parking
- Total spaces: 3
- Parking features: Driveway, Detached, Garage
- Garage spaces: 3
Features
- Levels: One
- Stories: 1
- Patio & porch: Deck, Patio
Lot
- Size: 0.46 Acres
Details
- Parcel number: 6102218000
- Special conditions: Standard
Construction
Type & style
- Home type: SingleFamily
- Architectural style: Ranch
- Property subtype: Single Family Residence
Materials
- Brick
- Roof: Shingle
Condition
- Updated/Remodeled
- Year built: 1957
Utilities & green energy
- Sewer: Septic Tank
- Water: Public
Community & HOA
Community
- Subdivision: Long Vue Heights
HOA
- Has HOA: No
Location
- Region: East Liverpool
Financial & listing details
- Price per square foot: $111/sqft
- Tax assessed value: $202,400
- Annual tax amount: $2,644
- Date on market: 8/25/2026
- Cumulative days on market: 37 days
Estimated market value
Not available
Estimated sales range
Not available
Not available
Price history
| Date | Event | Price |
|---|---|---|
| 8/25/2026 | Listed for sale | $319,000+21.3%$111/sqft |
Source:  MLS Now #5238966 Report a problem MLS Now #5238966 Report a problem | ||
| 8/21/2026 | Listing removed | $2,200$1/sqft |
Source: Zillow Rentals Report a problem | ||
| 8/18/2026 | Price change | $2,200-12%$1/sqft |
Source: Zillow Rentals Report a problem | ||
| 8/10/2026 | Listed for rent | $2,500$1/sqft |
Source: Zillow Rentals Report a problem | ||
| 3/31/2023 | Sold | $263,000+237.2%$91/sqft |
Source: Public Record Report a problem | ||
| 7/14/2022 | Sold | $78,000-58.7%$27/sqft |
Source: Public Record Report a problem | ||
| 2/7/2013 | Listing removed | $189,000$66/sqft |
Source: River Valley Realty #3341707 Report a problem | ||
| 8/8/2012 | Listed for sale | $189,000$66/sqft |
Source: River Valley Realty #3341707 Report a problem | ||
| 4/21/2005 | Sold | $189,000$66/sqft |
Source: Public Record Report a problem | ||
Public tax history
| Year | Property taxes | Tax assessment |
|---|---|---|
| 2025 | $2,670 +12.5% | $70,840 +20% |
| 2024 | $2,375 -2.8% | $59,020 |
| 2023 | $2,442 -0.2% | $59,020 |
| 2022 | $2,447 +39.7% | $59,020 +27.1% |
| 2021 | $1,752 -4.8% | $46,450 -7.5% |
| 2020 | $1,840 -4.7% | $50,230 |
| 2019 | $1,932 +15.5% | $50,230 +14% |
| 2018 | $1,672 +5.2% | $44,070 |
| 2017 | $1,590 -16.4% | $44,070 -2.2% |
| 2016 | $1,900 +15.5% | $45,050 |
| 2015 | $1,645 +0.6% | $45,050 |
| 2014 | $1,636 -2.5% | $45,050 -3% |
| 2013 | $1,678 +12.7% | $46,420 |
| 2012 | $1,489 +0.3% | $46,420 |
| 2011 | $1,485 -3.5% | $46,420 |
| 2010 | $1,539 -18.2% | $46,420 -3.2% |
| 2009 | $1,882 -0.4% | $47,960 |
| 2008 | $1,890 | $47,960 |
| 2007 | $1,890 -27.1% | $47,960 +9.7% |
| 2004 | $2,594 +9.5% | $43,700 +10.4% |
| 2003 | $2,369 -0.3% | $39,590 |
| 2002 | $2,377 +10.5% | $39,590 +12% |
| 2000 | $2,151 | $35,350 |
Find assessor info on the county website
Monthly payment
Est. payment
Payment breakdown
Explore the cost of this home by adjusting the details. Changes won't be saved.Climate risks
Neighborhood: 43920
Nearby schools
Schools provided by the listing agent
- District: Beaver LSD - 1501
Source: MLS Now. This data may not be complete. We recommend contacting the local school district to confirm school assignments for this home.
- $182,4003 bd1 ba1k sqft16080 Longs Church Rd, East Liverpool, OH 43920Off Market
- $408,0003 bd2 ba2.4k sqft16140 Longs Church Rd, East Liverpool, OH 43920Off Market
- $234,4003 bd2 ba1.8k sqft16088 McCrae Rd, East Liverpool, OH 43920Off Market
- $14,500-- bd-- ba-- sqftMcCrae Rd, East Liverpool, OH 43920Off Market
Similar homes
- $289,0003 bd3 ba2.9k sqft16891 Harding Ave, East Liverpool, OH 43920For Sale
 MLS ID #5240370, Michelle Wolbert, Berkshire Hathaway HomeServices Stouffer Realty. MLS Now
 - $340,0004 bd3 ba3.4k sqft3020 Andrews Pl, East Liverpool, OH 43920For Sale
 MLS ID #5236503, Christopher L Williams, River Valley Realty. MLS Now
 - $325,0004 bd3 ba3.7k sqft49208 Hickman Rd, East Liverpool, OH 43920For Sale
 MLS ID #5226186, Joyce A Mays, Cedar One Realty. MLS Now
 - $359,9005 bd4 ba3.1k sqft16500 Park Way, East Liverpool, OH 43920For Sale
 MLS ID #5229143, Tatum Stowers, Venture Home Real Estate, LLC.. MLS Now
