Tucked along a peaceful lane in the award-winning 55+ King City Civic Association community, the beautifully remodeled home at 16100 SW Queen Victoria Pl is the kind of place that instantly feels like the reward for a life well lived. With nearly $125,000 in thoughtful upgrades, this 1,196 SF two-bedroom retreat truly stands steps above most King City homes. Inside, the vaulted living room welcomes you with abundant natural light, warm wood flooring, and a fresh modern feel enhanced by the removal of popcorn ceilings and the addition of stylish can lighting throughout. The stunning kitchen was remodeled to perfection with newer soft-close cabinetry, marble countertops, a farmhouse sink, pullouts, an eating bar, and newer appliances ready for everything from quiet mornings to lively gatherings. The flexible floor plan includes an interior laundry room, generous storage throughout, and a separate craft room/den ideal for hobbies, projects, or a cozy office retreat. The remodeled bath shines with a walk-in tile shower, tile flooring, a new vanity, and Corian counters. Comfort comes easy with forced-air gas heat, central air conditioning, an updated electrical panel, and a newer roof and exterior paint completed in 2014. Step outside to your serene fenced backyard oasis with sprinklers, covered patio, cedar deck, pergola, and peekaboo golf course views—perfect for relaxing with coffee or entertaining friends on warm Oregon evenings. Located adjacent to the many amenities of the King City Civic Association, residents enjoy golf, a pool, a library, clubs, activities, and endless opportunities to stay as active and social as desired. Convenient shopping, restaurants, and freeway access are all nearby. More than just a home, this is an unparalleled lifestyle of comfort, connection, and easy living in one of Oregon’s most vibrant 55+ communities.
Sold
$445,000
16100 SW Queen Victoria Pl, King City, OR 97224
2beds
1,196sqft
Residential, Single Family Residence
Built in 1966
3,920 Square Feet Lot
$450,400 Zestimate®
$372/sqft
$2,197 Estimated rent
Home value
$450,400
$428,000 - $473,000
$2,197/mo
Zestimate® history
Owner options
List your home for rent
$2,197/mo
Rent Zestimate®
Find your next renter with Zillow Rental Manager. Plus, with online applications, you can quickly screen prospective tenants – for free.
$2,197/mo
Rent Zestimate®
Refinance and save
$3,593/mo
Est. payment
Refinancing to a lower rate could help reduce your monthly payments and save thousands over the life of the loan.
$3,593/mo
Est. payment
Explore your selling options
Work with a Zillow partner agent
Leverage their expertise and Zillow's premium Showcase listings to get your home seen by more buyers.
Get startedList with your own agent
Get your home in front of millions of buyers by listing it on Zillow.
Learn how to do itSell it yourself
Take full control of how buyers see your home on Zillow by listing For Sale by Owner (FSBO).
List your homeWhat's special
Flexible floor planPeekaboo golf course viewsFarmhouse sinkSerene fenced backyard oasisCedar deckRemodeled bathCovered patio
Zillow last checked:
Listing updated:
Listed by:
Elaine Simms kcmetc@gmail.com,
Ken Miller & Associates,
Ken Miller 503-730-0860,
Ken Miller & Associates
Bought with:
Megan Jumago-Simpson, 201209128
Keller Williams Realty Professionals
Source: RMLS (OR),MLS#: 528111093
Facts & features
Interior
Bedrooms & bathrooms
- Bedrooms: 2
- Bathrooms: 1
- Full bathrooms: 1
- Main level bathrooms: 1
Rooms
- Room types: Den, Bedroom 2, Dining Room, Family Room, Kitchen, Living Room, Primary Bedroom
Primary bedroom
- Features: Wallto Wall Carpet
- Level: Main
Bedroom 2
- Features: Wallto Wall Carpet
- Level: Main
Dining room
- Features: Builtin Features, Wood Floors
- Level: Main
Kitchen
- Features: Dishwasher, Eat Bar, Microwave, Free Standing Range, Free Standing Refrigerator, Marble, Wood Floors
- Level: Main
Living room
- Features: Deck, Vaulted Ceiling, Wood Floors
- Level: Main
Heating
- Forced Air
Cooling
- Central Air
Appliances
- Included: Convection Oven, Dishwasher, Disposal, Free-Standing Range, Free-Standing Refrigerator, Microwave, Washer/Dryer, Electric Water Heater
- Laundry: Laundry Room
Features
- Marble, Vaulted Ceiling(s), Built-in Features, Eat Bar, Pantry
- Flooring: Tile, Wall to Wall Carpet, Wood
- Windows: Double Pane Windows, Vinyl Frames
- Basement: Crawl Space
Interior area
- Total structure area: 1,196
- Total interior livable area: 1,196 sqft
Property
Parking
- Total spaces: 1
- Parking features: Driveway, On Street, Garage Door Opener, Attached
- Attached garage spaces: 1
- Has uncovered spaces: Yes
Accessibility
- Accessibility features: Garage On Main, Ground Level, Minimal Steps, One Level, Walkin Shower, Accessibility
Features
- Levels: One
- Stories: 1
- Patio & porch: Deck
- Exterior features: Garden, Yard
- Fencing: Fenced
- Has view: Yes
- View description: Golf Course
Lot
- Size: 3,920 Square Feet
- Features: Cul-De-Sac, Level, Sprinkler, SqFt 3000 to 4999
Details
- Parcel number: R495084
Construction
Type & style
- Home type: SingleFamily
- Architectural style: Ranch
- Property subtype: Residential, Single Family Residence
Materials
- Brick, Wood Siding
- Foundation: Concrete Perimeter
- Roof: Composition
Condition
- Updated/Remodeled
- New construction: No
- Year built: 1966
Utilities & green energy
- Gas: Gas
- Sewer: Public Sewer
- Water: Public
- Utilities for property: Cable Connected
Community & HOA
Community
- Senior community: Yes
- Subdivision: King City Civic Association
HOA
- Has HOA: Yes
- Amenities included: Commons, Gym, Library, Meeting Room, Party Room, Pool
- HOA fee: $880 annually
Location
- Region: King City
Financial & listing details
- Price per square foot: $372/sqft
- Tax assessed value: $431,620
- Annual tax amount: $3,599
- Date on market: 6/11/2026
- Cumulative days on market: 5 days
- Listing terms: Cash,Conventional
- Road surface type: Paved
Price history
| Date | Event | Price |
|---|---|---|
| 7/15/2026 | Sold | $445,000-0.9%$372/sqft |
Source:  RMLS (OR) #528111093 Report a problem RMLS (OR) #528111093 Report a problem | ||
| 6/17/2026 | Pending sale | $449,000$375/sqft |
Source: RMLS (OR) #528111093 Report a problem | ||
| 6/11/2026 | Listed for sale | $449,000+122.6%$375/sqft |
Source: RMLS (OR) #528111093 Report a problem | ||
| 10/3/2014 | Sold | $201,694-13.6%$169/sqft |
Source: RMLS (OR) #13591144 Report a problem | ||
| 4/30/2014 | Listed for sale | $233,500$195/sqft |
Source: Prestige Properties #13591144 Report a problem | ||
| 3/13/2014 | Listing removed | $233,500$195/sqft |
Source: Prestige Properties #13591144 Report a problem | ||
| 11/9/2013 | Price change | $233,500-2.7%$195/sqft |
Source: Prestige Properties #13591144 Report a problem | ||
| 10/9/2013 | Listed for sale | $240,000+5.3%$201/sqft |
Source: Prestige Properties #13591144 Report a problem | ||
| 2/19/2008 | Sold | $228,000$191/sqft |
Source: Public Record Report a problem | ||
Public tax history
| Year | Property taxes | Tax assessment |
|---|---|---|
| 2025 | $3,600 +10.3% | $202,710 +3% |
| 2024 | $3,263 +2.7% | $196,810 +3% |
| 2023 | $3,176 +3% | $191,080 +3% |
| 2022 | $3,084 +2.6% | $185,520 |
| 2021 | $3,007 +3% | -- |
| 2020 | $2,918 +3.3% | $174,880 +3% |
| 2019 | $2,824 +4.4% | $169,790 |
| 2018 | $2,706 | $169,790 +6.1% |
| 2017 | $2,706 +14.1% | $160,050 +7.8% |
| 2016 | $2,373 | $148,530 +3% |
| 2015 | $2,373 +4.3% | $144,210 +3% |
| 2014 | $2,275 +11.8% | $140,010 +3% |
| 2013 | $2,034 +4.7% | $135,940 +3% |
| 2012 | $1,943 -2% | $131,990 -16.9% |
| 2011 | $1,983 +1.2% | $158,790 -8.2% |
| 2010 | $1,961 +2.2% | $173,010 -5.7% |
| 2009 | $1,918 +4.3% | $183,500 -16.2% |
| 2008 | $1,839 +60.9% | $218,910 +51.8% |
| 2007 | $1,143 -27% | $144,230 -23.5% |
| 2006 | $1,566 -1% | $188,450 +29.9% |
| 2005 | $1,582 +5.9% | $145,050 +12% |
| 2004 | $1,494 +0.1% | $129,540 +6.8% |
| 2003 | $1,492 | $121,250 |
Find assessor info on the county website
Neighborhood: 97224
Nearby homes
- $371,8002 bd1 ba810 sqft16110 SW Queen Victoria Pl, King City, OR 97224Off Market
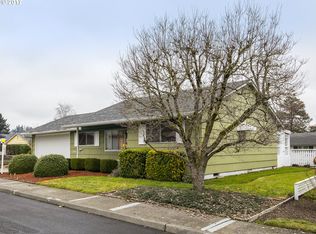
- $494,6002 bd2 ba1.4k sqft16090 SW Queen Victoria Pl, King City, OR 97224Off Market

- $406,9002 bd1 ba939 sqft16105 SW King Charles Ave, King City, OR 97224Off Market
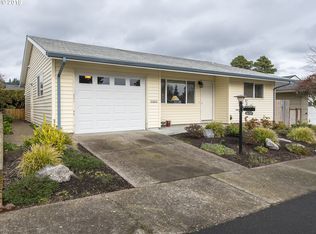
- $377,9002 bd1 ba1k sqft16130 SW Queen Victoria Pl, King City, OR 97224Off Market
- $414,5002 bd2 ba1.1k sqft16095 SW King Charles Ave, King City, OR 97224Off Market
- $348,4002 bd1 ba851 sqft16070 SW Queen Victoria Pl, King City, OR 97224Off Market
- $424,2002 bd2 ba1k sqft16080 SW Queen Victoria Pl, King City, OR 97224Off Market
- $397,7002 bd1 ba1k sqft16060 SW Queen Victoria Pl, King City, OR 97224Off Market
Nearby schools
GreatSchools rating
- 6/10Alberta Rider Elementary SchoolGrades: K-5Distance: 0.7 mi
- 5/10Twality Middle SchoolGrades: 6-8Distance: 1.6 mi
- 4/10Tualatin High SchoolGrades: 9-12Distance: 3.5 mi
Schools provided by the listing agent
- Elementary: Alberta Rider
- Middle: Twality
- High: Tualatin
Source: RMLS (OR). This data may not be complete. We recommend contacting the local school district to confirm school assignments for this home.
Get a cash offer in 3 minutes
Find out how much your home could sell for in as little as 3 minutes with a no-obligation cash offer.
Estimated market value
$450,400
Get a cash offer in 3 minutes
Find out how much your home could sell for in as little as 3 minutes with a no-obligation cash offer.
Estimated market value
$450,400
- Oregon
- Washington County
- King City
- 97224
- 16100 SW Queen Victoria Pl
Nearby cities
Nearby zip codes
Other King City Topics
