Skip main navigation
Off market
Street View
  • $275,200

    16100 Stonefiled Dr #A, Lanark, IL 61046

    4beds
    2,132sqft
    Condominium, Townhouse
    Built in 1998
    -- sqft lot
    $275,200 Zestimate®
    $129/sqft
    $2,011 Estimated rent

    Home value

    $275,200

    $245,000 - $311,000

    $2,011/mo

    Zestimate® history
    Loading
    Loading...

    Owner options

    List your home for rent

    $2,011/mo

    Rent Zestimate®

    Find your next renter with Zillow Rental Manager. Plus, with online applications, you can quickly screen prospective tenants – for free.

    Learn more

    $2,011/mo

    Rent Zestimate®

    Refinance and save

    $2,174/mo

    Est. payment

    Refinancing to a lower rate could help reduce your monthly payments and save thousands over the life of the loan.

    See today's rates

    $2,174/mo

    Est. payment

    Explore your selling options

    Work with a Zillow partner agent

    Leverage their expertise and Zillow's premium Showcase listings to get your home seen by more buyers.

    Get started

    List with your own agent

    Get your home in front of millions of buyers by listing it on Zillow.

    Learn how to do it

    Sell it yourself

    Take full control of how buyers see your home on Zillow by listing For Sale by Owner (FSBO).

    List your home

    What's special

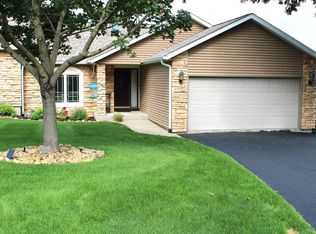
    This countryview townhouse, located just outside of Lake Carroll, is ready for you to move into today! Enter the home into the spacious foyer and head into the beautiful great room where you can cozy up by the fireplace. Hardwood floors connect this generous open floor plan to the dining area. Spacious kitchen with maple cabinets and plenty of storage as well as a breakfast bar for additional seating! Open the french doors to your 4-Seasons Room just off of the great room and you've got a great place to entertain! Master Bedroom on Main Level with full bath and large closet. Additional Guest Room with full bath also on Main Level. Pella windows throughout. Follow the stairs to the Lower Level and you will find your cozy family room with walk-out to your screened in patio and deck. The lower level also has 2 more Guest Rooms and a Full Bath! Huge bonus room in the lower level could be used for storage, a rec room or even a large non-conforming bedroom! This home has been meticulously maintained and will make a great weekend getaway or a wonderful new place to call home. Don't wait! Come and see this home today!

    This property is not currently displayed as for sale or rent on Zillow. This may be different from what's on other websites or public sources.

    Zillow last checked:

    Listing updated:

    Listed by:

    GARY SHELLHAUSE,

    Fawn Ridge Real Estate Co.

    Bought with:

    Barnes Realty, Inc.

    Source: NorthWest Illinois Alliance of REALTORS®,MLS#: 124210MLS Logo

    Facts & features

    Interior

    Bedrooms & bathrooms
    • Bedrooms: 4
    • Bathrooms: 4
    • Full bathrooms: 3
    • 1/2 bathrooms: 1
    • Main level bedrooms: 2
    Primary bedroom
    • Level: Main
    • Area: 146.4
    • Width: 12.2
    Bedroom 2
    • Level: Main
    • Area: 134.56
    • Width: 11.6
    Bedroom 3
    • Level: Lower
    • Area: 144
    • Width: 12
    Bedroom 4
    • Level: Lower
    • Area: 144
    • Width: 12
    Dining room
    • Level: Main
    Family room
    • Level: Lower
    • Area: 184.47
    • Width: 12.9
    Kitchen
    • Level: Main
    • Area: 121
    • Width: 11
    Living room
    • Level: Main
    • Area: 260
    • Width: 13
    Heating
    • Forced Air, Natural Gas
    Cooling
    • Central Air
    Appliances
    • Included: Disposal, Dishwasher, Dryer, Microwave, Refrigerator, Stove/Cooktop, Washer, Water Softener, Natural Gas Water Heater
    • Laundry: In Basement
    Features
    • Basement: Full,Basement Entrance,Finished
    • Number of fireplaces: 1
    • Fireplace features: Gas
    Interior area
    • Total structure area: 2,132
    • Total interior livable area: 2,132 sqft
    • Finished area below ground: 908

    Property

    Parking
    • Total spaces: 2
    • Parking features: Attached, Garage Door Opener
    • Garage spaces: 2
    Features
    • Patio & porch: Porch 4 Season
    • Has view: Yes
    • View description: Country
    Details
    • Parcel number: 010517201003

    Construction

    Type & style
    • Home type: Townhouse
    • Property subtype: Condominium, Townhouse
    Materials
    • Brick/Stone
    • Roof: Shingle
    Condition
    • Year built: 1998

    Utilities & green energy

    • Electric: Circuit Breakers
    • Sewer: Septic Tank
    • Water: Shared

    Community & HOA

    HOA
    • Has HOA: Yes
    • HOA fee: $135 monthly
    Location
    • Region: Lanark

    Financial & listing details

    • Price per square foot: $129/sqft
    • Annual tax amount: $3,335
    • Price range: $160K - $275.2K
    • Date on market: 10/23/2025
    • Cumulative days on market: 540 days

    Price history

    DateEventPrice
    7/15/2011Sold$160,000$75/sqft
    Source: NorthWest Illinois Alliance of REALTORS® #124210 Report a problem

    Public tax history

    Tax history is unavailable.

    Neighborhood: 61046

    Nearby schools

    GreatSchools rating
    Schools provided by the listing agent
    • Elementary: Eastland
    • Middle: Eastland
    • High: Eastland
    • District: Eastland

    Source: NorthWest Illinois Alliance of REALTORS®. This data may not be complete. We recommend contacting the local school district to confirm school assignments for this home.

    Get pre-qualified for a loan
    At Zillow Home Loans, we can pre-qualify you in as little as 5 minutes with no impact to your credit score.

    An equal housing lender. NMLS #10287.