Rare find- in suite laundry! New AC June 2026. Located on the top floor of the Carlton House Condominiums, this beautifully renovated 2 bedroom, 2 full bathroom ranch style condo offers a rare blend of modern updates, convenience, and incredible views. Flooded with natural light from expansive windows, the open concept layout features a spacious living room seamlessly flowing into the dining area, perfect for both everyday living and entertaining. The updated kitchen showcases white shaker cabinetry, stainless steel appliances, and a breakfast bar for casual dining. Neutral paint tones and durable LVT flooring run throughout the unit, creating a clean, cohesive aesthetic. Generous storage is a standout, with two large hallway closets leading to both bedrooms. The primary suite offers abundant closet space and a private en-suite bathroom complete with a newly installed shower. A second full bathroom adds flexibility for guests or additional occupants. A true rare find, this unit includes in-suite laundry for ultimate convenience. Furnace replaced in 2023. Additional amenities include one dedicated parking space in the heated underground garage, which also features a car wash station. Ideally located just moments from the Shaker Heights Public Library, Van Aken District, RTA Blue Line, and Shaker Town Center, you’ll enjoy easy access to shopping, dining, parks, and transit all in one of the area’s most desirable communities. Shaker Hts point of sale compliant!
Active
Price cut: $7K (5/15)
$99,900
16100 Van Aken Blvd APT 507, Shaker Heights, OH 44120
2beds
1,305sqft
:
Get pre-qualified$1,406/mo
Condominium
Built in 1958
-- sqft lot
$-- Zestimate®
$77/sqft
$622/mo HOA
What's special
Open concept layoutIncredible viewsNeutral paint tonesWhite shaker cabinetryIn suite laundryStainless steel appliancesUpdated kitchen
- 99 days |
- 493 |
- 14 |
Zillow last checked:
Listing updated:
Listed by:
Danielle R Verdino 216-299-2245 danielle.verdino@gmail.com,
RE/MAX Above & Beyond
Source: MLS Now,MLS#: 5202988 Originating MLS: Akron Cleveland Association of REALTORS
Originating MLS: Akron Cleveland Association of REALTORSFacts & features
Interior
Bedrooms & bathrooms
- Bedrooms: 2
- Bathrooms: 2
- Full bathrooms: 2
- Main level bathrooms: 2
- Main level bedrooms: 2
Primary bedroom
- Description: Flooring: Luxury Vinyl Tile
- Level: First
- Dimensions: 15 x 14
Bedroom
- Description: Flooring: Luxury Vinyl Tile
- Level: First
- Dimensions: 13 x 12
Dining room
- Description: Flooring: Luxury Vinyl Tile
- Level: First
- Dimensions: 12 x 10
Kitchen
- Description: Flooring: Luxury Vinyl Tile
- Level: First
- Dimensions: ND x ND
Laundry
- Level: First
- Dimensions: ND x ND
Living room
- Description: Flooring: Luxury Vinyl Tile
- Level: First
- Dimensions: 19 x 16
Heating
- Forced Air
Cooling
- Central Air
Appliances
- Included: Dryer, Dishwasher, Microwave, Range, Refrigerator, Washer
- Laundry: In Unit
Features
- Basement: None
- Has fireplace: No
Interior area
- Total structure area: 1,305
- Total interior livable area: 1,305 sqft
- Finished area above ground: 1,305
Video & virtual tour
Property
Parking
- Total spaces: 1
- Parking features: Common, Underground, Garage, Heated Garage
- Garage spaces: 1
Features
- Levels: One
- Stories: 1
- Exterior features: Courtyard
Lot
- Size: 0.99 Acres
Details
- Parcel number: 73516338
Construction
Type & style
- Home type: Condo
- Architectural style: Ranch
- Property subtype: Condominium
Materials
- Brick
- Roof: Rolled/Hot Mop
Condition
- Year built: 1958
Utilities & green energy
- Sewer: Public Sewer
- Water: Public
Community & HOA
Community
- Subdivision: Carlton House Condo
HOA
- Has HOA: Yes
- Services included: Association Management, Common Area Maintenance, Insurance, Maintenance Grounds, Maintenance Structure, Parking, Reserve Fund, Roof, Sewer, Snow Removal, Trash, Water
- HOA fee: $622 monthly
- HOA name: Carlton House Condominiums
Location
- Region: Shaker Heights
Financial & listing details
- Price per square foot: $77/sqft
- Tax assessed value: $78,000
- Annual tax amount: $2,737
- Date on market: 4/23/2026
- Cumulative days on market: 100 days
- Listing terms: Cash,Conventional
Estimated market value
Not available
Estimated sales range
Not available
Not available
Price history
| Date | Event | Price |
|---|---|---|
| 5/15/2026 | Price change | $99,900-6.5%$77/sqft |
Source:  MLS Now #5202988 Report a problem MLS Now #5202988 Report a problem | ||
| 4/23/2026 | Listed for sale | $106,900+37.1%$82/sqft |
Source: MLS Now #5202988 Report a problem | ||
| 5/5/2023 | Sold | $78,000-29%$60/sqft |
Source: MLS Now #4434683 Report a problem | ||
| 2/14/2023 | Contingent | $109,900$84/sqft |
Source: MLS Now #4434683 Report a problem | ||
| 1/28/2023 | Listed for sale | $109,900+312.1%$84/sqft |
Source: MLS Now #4434683 Report a problem | ||
| 2/18/2010 | Sold | $26,667+115.5%$20/sqft |
Source: Public Record Report a problem | ||
| 1/19/2010 | Listed for sale | $12,375$9/sqft |
Source: Sally Roseman #3096903 Report a problem | ||
Public tax history
| Year | Property taxes | Tax assessment |
|---|---|---|
| 2025 | $2,731 +13.8% | $27,300 |
| 2024 | $2,400 +46.4% | $27,300 +85.7% |
| 2023 | $1,640 +3.5% | $14,700 |
| 2022 | $1,584 +0.3% | $14,700 |
| 2021 | $1,579 +28.3% | $14,700 +36.7% |
| 2020 | $1,231 -0.9% | $10,750 +0.1% |
| 2019 | $1,242 +1.4% | $10,740 -0.1% |
| 2018 | $1,225 -61.7% | $10,750 -29.3% |
| 2017 | $3,199 -17.1% | $15,200 |
| 2016 | $3,859 +7.5% | $15,200 |
| 2015 | $3,591 +58.7% | $15,200 -19.9% |
| 2014 | $2,264 -40.9% | $18,970 |
| 2013 | $3,831 -0.1% | $18,970 |
| 2012 | $3,833 +16.3% | $18,970 -19.5% |
| 2011 | $3,296 +8% | $23,560 |
| 2010 | $3,052 -66% | $23,560 |
| 2009 | $8,968 +40.9% | $23,560 -7% |
| 2008 | $6,366 +186.8% | $25,340 |
| 2007 | $2,219 +0.1% | $25,340 |
| 2006 | $2,217 +13% | $25,340 +10% |
| 2005 | $1,962 +2.3% | $23,030 |
| 2004 | $1,918 +2.3% | $23,030 |
| 2003 | $1,876 +15.1% | $23,030 +14.4% |
| 2002 | $1,630 -55.2% | $20,130 |
| 2001 | $3,635 | $20,130 |
| 2000 | $3,635 | $20,130 |
Find assessor info on the county website
Monthly payment
Est. payment
Payment breakdown
Explore the cost of this home by adjusting the details. Changes won't be saved.Climate risks
Neighborhood: Moreland
Nearby schools
GreatSchools rating
- 6/10Fernway Elementary SchoolGrades: K-5Distance: 0.7 mi
- 7/10Shaker Heights Middle SchoolGrades: 6-8Distance: 2 mi
- 7/10Shaker Heights High SchoolGrades: 9-12Distance: 0.5 mi
Schools provided by the listing agent
- District: Shaker Heights CSD - 1827
Source: MLS Now. This data may not be complete. We recommend contacting the local school district to confirm school assignments for this home.
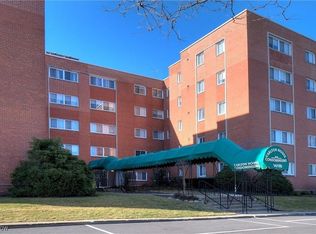
- $49,9002 bd2 ba1.3k sqft16100 Van Aken Blvd APT 202, Shaker Heights, OH 44120Sold
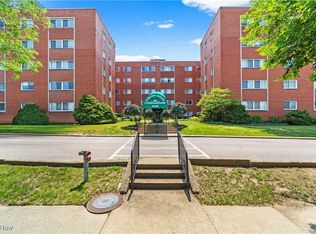
- $67,5002 bd2 ba1.2k sqft16100 Van Aken Blvd APT 205, Shaker Heights, OH 44120Sold
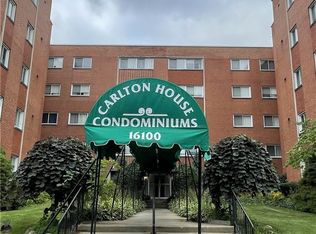
- $100,0002 bd2 ba1.3k sqft16100 Van Aken Blvd APT 207, Shaker Heights, OH 44120Sold
- $120,0003 bd2 ba1.5k sqft16100 Van Aken Blvd APT 306, Shaker Heights, OH 44120For Sale

- $69,9002 bd2 ba-- sqft16100 Van Aken Blvd APT 407, Shaker Heights, OH 44120Sold
- $80,1003 bd2 ba1.5k sqft16100 Van Aken Blvd APT 103, Shaker Heights, OH 44120Off Market
- $48,2001 bd1 ba931 sqft16100 Van Aken Blvd APT 105, Cleveland, OH 44120Off Market
- $70,9002 bd2 ba1.3k sqft16100 Van Aken Blvd APT 302, Cleveland, OH 44120Off Market
A local agent can set up tours, give advice and negotiate with sellers.
Similar homes
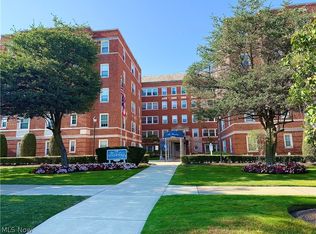
- $89,9003 bd3 ba1.5k sqft19015 Van Aken Blvd, Shaker Heights, OH 44122For Sale
 MLS ID #5232910, Joan Elflein, Ohio Broker Direct. MLS Now
 - $82,5002 bd2 ba1k sqft15825 Van Aken Blvd APT 105W, Shaker Heights, OH 44120For Sale
 MLS ID #5208418, Rondell Ervin, Fairfellow Realty LLC. MLS Now
 - $120,0002 bd2 ba1.1k sqft18975 Van Aken Blvd APT 411, Shaker Heights, OH 44122For Sale
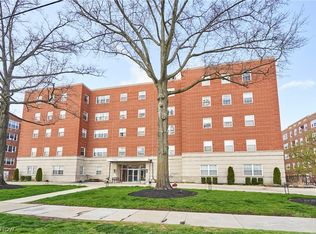 MLS ID #5198552, Joseph A Zingales, Berkshire Hathaway HomeServices Professional Realty. MLS Now
 - $99,9002 bd2 ba1.1k sqft3333 Warrensville Center Rd APT 305, Shaker Heights, OH 44122For Sale
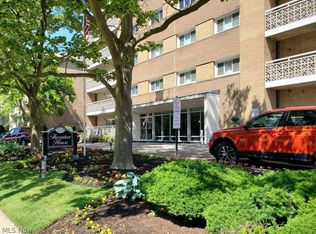 MLS ID #5189983, Wendy R West, Howard Hanna. MLS Now
 - $82,5002 bd2 ba985 sqft3279 Warrensville Center Rd APT 15D, Shaker Heights, OH 44122For SaleMLS ID #5220222, Kyle Cutler, EXP Realty, LLC.. MLS Now
- $82,5002 bd2 ba984 sqft3279 Warrensville Center Rd APT 3A, Shaker Heights, OH 44122For SaleMLS ID #5220210, Kyle Cutler, EXP Realty, LLC.. MLS Now
- $90,0002 bd1 ba1.2k sqft13500 Shaker Blvd APT 203, Cleveland, OH 44120For SaleMLS ID #5214145, Heather Spangler, McDowell Homes Real Estate Services. MLS Now
- $85,9002 bd2 ba1.5k sqft13800 Fairhill Rd APT 101, Shaker Heights, OH 44120For SaleMLS ID #5201777, Ronald Sales, Market First Real Estate Services. MLS Now
- $135,0002 bd2 ba1.7k sqft13900 Shaker Blvd APT 1012, Cleveland, OH 44120For SaleMLS ID #5199438, Robert L Rogers, Howard Hanna. MLS Now
- $83,7002 bd2 ba1.1k sqft3333 Warrensville Center Rd APT 301, Shaker Heights, OH 44122For SaleMLS ID #5223657, Karen A Helffrich, Howard Hanna. MLS Now
- $62,0001 bd1 ba966 sqft15820 Van Aken Blvd, Cleveland, OH 44120For SaleMLS ID #5216460, Nicole Raichart, Berkshire Hathaway HomeServices Professional Realty. MLS Now
- $143,5002 bd2 ba1.8k sqft13800 Shaker Blvd APT 602, Cleveland, OH 44120For SaleMLS ID #5213709, Susan W Smith, Keller Williams Living. MLS Now
- $74,5002 bd2 ba984 sqft3271 Warrensville Center Rd APT 8B, Shaker Heights, OH 44122For SaleMLS ID #5184976, Terry Young, Keller Williams Greater Metropolitan. MLS Now
- $105,0004 bd2 ba1.4k sqft12617 Imperial Ave, Cleveland, OH 44120For SaleMLS ID #5218477, Christina Carpadis, RE/MAX Above & Beyond. MLS Now
- $64,5002 bd2 ba1.2k sqft13800 Fairhill Rd APT 419, Shaker Heights, OH 44120For SaleMLS ID #5219244, Maryrose Teoli, Glasshouse Realty Group, LLC. MLS Now
- $67,5002 bd2 ba1.2k sqft13800 Fairhill Rd APT 503, Shaker Heights, OH 44120For SaleMLS ID #5222732, Lynda M Silverberg, Howard Hanna. MLS Now
- $99,9002 bd2 ba992 sqft797 Babbitt Rd APT 15, Euclid, OH 44123For SaleMLS ID #5185212, Michael Azzam, RE/MAX Haven Realty. MLS Now
- $79,0002 bd1 ba798 sqft19201 Van Aken Blvd APT 508, Shaker Heights, OH 44122For SaleMLS ID #5225046, Susan M Loparo, RE/MAX Crossroads Properties. MLS Now
- $75,0002 bd1 ba872 sqft19101 Van Aken Blvd APT 219, Shaker Heights, OH 44122For SaleMLS ID #5212669, Teresa K Slowey Whitham, Howard Hanna. MLS Now
- $129,5002 bd2 ba1.4k sqft2472 Overlook Rd Unit 10, Cleveland Heights, OH 44106For SaleMLS ID #5196457, Barbara Jones, Berkshire Hathaway HomeServices Professional Realty. MLS Now
