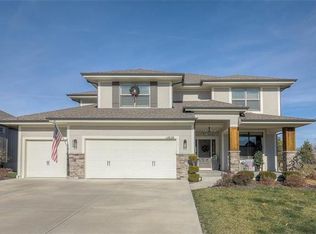
Welcome to your dream home! This stunning 2-year-old residence offers an ideal blend of modern luxury and comfort with TONS of natural light! The heart of the home is the chef's dream kitchen, complete with an abundance of quartz counter tops, large walk-in pantry, HUGE island and adjoining eat-in area that flows seamlessly into the family room adorned with a beautiful stone fireplace. The first floor is versatile, featuring a bonus room that can serve as a home office, kids' playroom, or a cozy den for relaxation. As you step through the home, you'll be greeted by stunning neutral hardwood floors that flow throughout the main floor. The same wood floors continue in the oversized master suite and walk-in closet. And check out the light & bright master bathroom with luxury tile floors, soaker tub, large shower, and double vanities with plenty of space to spread out! Bedrooms 2 and 3 have an adjoining jack-and-jill bathroom, while bedroom 4 has a private ensuite bathroom. The basement has an egress window and is stubbed for a bathroom ... just waiting for you to finish as your dream "man cave" or additional living space! Step outside to your own relaxing oasis—a screened-covered patio overlooking the expansive backyard that backs to a school. This desirable neighborhood offers a plethora of amenities for residents to enjoy, including 4 pools, 2 clubhouses, workout area, sports courts, and scenic walking trails, and is close proximity to Heritage Park. Why build new when this home is ready for you NOW!
Sold
Price Unknown
16100 W 163rd Pl, Olathe, KS 66062
4beds
2,552sqft
Single Family Residence
Built in 2022
10,381 Square Feet Lot
$610,200 Zestimate®
$--/sqft
$3,592 Estimated rent
Home value
$610,200
$580,000 - $641,000
$3,592/mo
Zestimate® history
Owner options
List your home for rent
$3,592/mo
Rent Zestimate®
Find your next renter with Zillow Rental Manager. Plus, with online applications, you can quickly screen prospective tenants – for free.
$3,592/mo
Rent Zestimate®
Refinance and save
$850/mo
Est. payment
Refinancing to a lower rate could help reduce your monthly payments and save thousands over the life of the loan.
$850/mo
Est. payment
Explore your selling options
Work with a Zillow partner agent
Leverage their expertise and Zillow's premium Showcase listings to get your home seen by more buyers.
Get startedList with your own agent
Get your home in front of millions of buyers by listing it on Zillow.
Learn how to do itSell it yourself
Take full control of how buyers see your home on Zillow by listing For Sale by Owner (FSBO).
List your homeWhat's special
Egress windowHome officeWalk-in closetSports courtsOversized master suiteDouble vanitiesLarge shower
Zillow last checked:
Listing updated:
Listed by:
Wendy Diskin 913-708-0288,
RE/MAX State Line
Bought with:
Andrew Vogliardo, 00244134
EXP Realty LLC
Source: Heartland MLS as distributed by MLS GRID,MLS#: 2474100
Facts & features
Interior
Bedrooms & bathrooms
- Bedrooms: 4
- Bathrooms: 4
- Full bathrooms: 3
- 1/2 bathrooms: 1
Primary bedroom
- Level: Second
Bedroom 2
- Features: Carpet
- Level: Second
Bedroom 3
- Features: Carpet
- Level: Second
Bedroom 4
- Features: Carpet
- Level: Second
Primary bathroom
- Features: Ceramic Tiles, Double Vanity, Separate Shower And Tub
- Level: Second
Bathroom 2
- Features: Ceramic Tiles, Double Vanity, Shower Only
- Level: Second
Bathroom 3
- Features: Ceramic Tiles, Shower Over Tub
- Level: Second
Bonus room
- Level: First
Dining room
- Level: First
Family room
- Features: Ceiling Fan(s), Fireplace
- Level: First
Half bath
- Level: First
Kitchen
- Features: Kitchen Island, Pantry, Quartz Counter
- Level: First
Laundry
- Level: Second
Heating
- Natural Gas
Cooling
- Electric
Appliances
- Included: Dishwasher, Disposal, Microwave, Gas Range, Stainless Steel Appliance(s)
- Laundry: Bedroom Level, Upper Level
Features
- Ceiling Fan(s), Kitchen Island, Painted Cabinets, Pantry, Walk-In Closet(s)
- Flooring: Carpet, Tile, Wood
- Windows: Window Coverings
- Basement: Egress Window(s),Full,Bath/Stubbed
- Number of fireplaces: 1
- Fireplace features: Family Room
Interior area
- Total structure area: 2,552
- Total interior livable area: 2,552 sqft
- Finished area above ground: 2,552
Property
Parking
- Total spaces: 3
- Parking features: Attached, Garage Faces Front
- Attached garage spaces: 3
Features
- Patio & porch: Covered, Screened
Lot
- Size: 10,381 Square Feet
- Features: Cul-De-Sac
Details
- Parcel number: DP723000000064
Construction
Type & style
- Home type: SingleFamily
- Architectural style: Traditional
- Property subtype: Single Family Residence
Materials
- Stucco & Frame, Wood Siding
- Roof: Composition
Condition
- Year built: 2022
Details
- Builder model: Durham
Utilities & green energy
- Sewer: Public Sewer
- Water: Public
Community & HOA
Community
- Subdivision: Stonebridge Trails
HOA
- Has HOA: Yes
- Amenities included: Clubhouse, Exercise Room, Party Room, Play Area, Pool, Tennis Court(s), Trail(s)
- HOA fee: $850 annually
- HOA name: Stonebridge Trails HOA
Location
- Region: Olathe
Financial & listing details
- Tax assessed value: $585,000
- Annual tax amount: $7,986
- Date on market: 2/23/2024
- Listing terms: Cash,Conventional,FHA,VA Loan
- Ownership: Private
Price history
| Date | Event | Price |
|---|---|---|
| 4/16/2024 | Sold | -- |
Source:  Heartland MLS as distributed by MLS GRID #2474100 Report a problem Heartland MLS as distributed by MLS GRID #2474100 Report a problem | ||
| 3/6/2024 | Pending sale | $599,000$235/sqft |
Source: Heartland MLS as distributed by MLS GRID #2474100 Report a problem | ||
| 2/23/2024 | Listed for sale | $599,000+2.4%$235/sqft |
Source: Heartland MLS as distributed by MLS GRID #2474100 Report a problem | ||
| 5/25/2023 | Sold | -- |
Source: Heartland MLS as distributed by MLS GRID #2422424 Report a problem | ||
| 3/8/2023 | Pending sale | $585,000$229/sqft |
Source:  Weichert Pro #2422424 Report a problem Weichert Pro #2422424 Report a problem | ||
| 3/7/2023 | Contingent | $585,000$229/sqft |
Source: Heartland MLS as distributed by MLS GRID #2422424 Report a problem | ||
| 3/2/2023 | Listed for sale | $585,000-2.4%$229/sqft |
Source: Heartland MLS as distributed by MLS GRID #2422424 Report a problem | ||
| 10/1/2022 | Listing removed | -- |
Source: Weichert Pro Report a problem | ||
| 6/23/2022 | Listed for sale | $599,500+11.4%$235/sqft |
Source: Heartland MLS as distributed by MLS GRID #2389309 Report a problem | ||
| 1/21/2022 | Sold | -- |
Source: Heartland MLS as distributed by MLS GRID #2308720 Report a problem | ||
| 8/30/2021 | Pending sale | $538,273$211/sqft |
Source: Heartland MLS as distributed by MLS GRID #2308720 Report a problem | ||
| 7/2/2021 | Price change | $538,273+2.5%$211/sqft |
Source: Heartland MLS as distributed by MLS GRID #2308720 Report a problem | ||
| 6/11/2021 | Price change | $525,273+2.4%$206/sqft |
Source: Heartland MLS as distributed by MLS GRID #2308720 Report a problem | ||
| 5/13/2021 | Price change | $513,000+3.2%$201/sqft |
Source: Heartland MLS as distributed by MLS GRID #2308720 Report a problem | ||
| 3/31/2021 | Price change | $497,000+1.8%$195/sqft |
Source: Heartland MLS as distributed by MLS GRID #2308720 Report a problem | ||
| 3/26/2021 | Price change | $488,000+2.1%$191/sqft |
Source: Heartland MLS as distributed by MLS GRID #2308720 Report a problem | ||
| 3/9/2021 | Listed for sale | $478,000+10%$187/sqft |
Source: Heartland MLS as distributed by MLS GRID #2308720 Report a problem | ||
| 9/1/2018 | Listing removed | $434,725$170/sqft |
Source: Rodrock & Associates Realtors #2068926 Report a problem | ||
| 5/1/2018 | Pending sale | $434,725$170/sqft |
Source: Rodrock & Associates Realtors #2068926 Report a problem | ||
| 5/1/2018 | Listed for sale | $434,725$170/sqft |
Source: Rodrock & Associates Realtors #2068926 Report a problem | ||
Public tax history
| Year | Property taxes | Tax assessment |
|---|---|---|
| 2025 | $8,148 +2.6% | $67,275 +2.3% |
| 2024 | $7,944 -0.5% | $65,780 +1% |
| 2023 | $7,986 +69.6% | $65,159 +70.5% |
| 2022 | $4,708 | $38,215 +208.8% |
| 2021 | -- | $12,375 +84.4% |
| 2020 | $985 | $6,712 |
| 2019 | -- | $6,712 -22.9% |
| 2018 | -- | $8,711 +42.9% |
| 2017 | -- | $6,098 +101533.3% |
| 2016 | $506 -1.3% | $6 |
| 2015 | $512 | $6 |
Find assessor info on the county website
Neighborhood: Stonebridge
Nearby homes
- $673,0005 bd6 ba3.8k sqft16124 W 163rd Pl, Olathe, KS 66062Off Market
- $643,3004 bd4 ba2.7k sqft16076 W 163rd Pl, Olathe, KS 66062Off Market

- $629,3004 bd3 ba1.7k sqft16148 W 163rd Pl, Olathe, KS 66062Off Market
- $669,7004 bd3 ba2.5k sqft16060 W 163rd Pl, Olathe, KS 66062Off Market
- $704,2005 bd4 ba2.7k sqft16077 W 163rd Pl, Olathe, KS 66062Off Market
- $--5 bd5 ba3.7k sqft16172 W 163rd Pl, Olathe, KS 66062Sold
- $674,0005 bd4 ba2.8k sqft16101 W 163rd Pl, Olathe, KS 66062Off Market
- $688,4005 bd5 ba2.8k sqft16125 W 163rd Pl, Olathe, KS 66062Off Market
Nearby schools
GreatSchools rating
- 8/10Prairie Creek Elementary SchoolGrades: PK-5Distance: 0.7 mi
- 5/10Spring Hill Middle SchoolGrades: 6-8Distance: 7.1 mi
- 8/10Spring Hill High SchoolGrades: 9-12Distance: 4.4 mi
Schools provided by the listing agent
- Elementary: Prairie Creek
- Middle: Woodland Spring
- High: Spring Hill
Source: Heartland MLS as distributed by MLS GRID. This data may not be complete. We recommend contacting the local school district to confirm school assignments for this home.
Get a cash offer in 3 minutes
Find out how much your home could sell for in as little as 3 minutes with a no-obligation cash offer.
Estimated market value
$610,200
Get a cash offer in 3 minutes
Find out how much your home could sell for in as little as 3 minutes with a no-obligation cash offer.
Estimated market value
$610,200
- Kansas
- Johnson County
- Olathe
- 66062
- Stonebridge
- 16100 W 163rd Pl
Nearby cities
Nearby neighborhoods
Nearby zip codes
Other Olathe Topics
