Skip main navigation
Sold for $639,000
  • $639,000

    16101 Armistead Ln, Odessa, FL 33556

    3beds
    2,108sqft
    Single Family Residence
    Built in 1978
    0.39 Acres Lot
    $656,800 Zestimate®
    $303/sqft
    $4,406 Estimated rent

    Home value

    $656,800

    $624,000 - $690,000

    $4,406/mo

    Zestimate® history
    Loading
    Loading...

    Owner options

    List your home for rent

    $4,406/mo

    Rent Zestimate®

    Find your next renter with Zillow Rental Manager. Plus, with online applications, you can quickly screen prospective tenants – for free.

    Learn more

    $4,406/mo

    Rent Zestimate®

    Refinance and save

    $4,356/mo

    Est. payment

    Refinancing to a lower rate could help reduce your monthly payments and save thousands over the life of the loan.

    See today's rates

    $4,356/mo

    Est. payment

    Explore your selling options

    Work with a Zillow partner agent

    Leverage their expertise and Zillow's premium Showcase listings to get your home seen by more buyers.

    Get started

    List with your own agent

    Get your home in front of millions of buyers by listing it on Zillow.

    Learn how to do it

    Sell it yourself

    Take full control of how buyers see your home on Zillow by listing For Sale by Owner (FSBO).

    List your home

    What's special

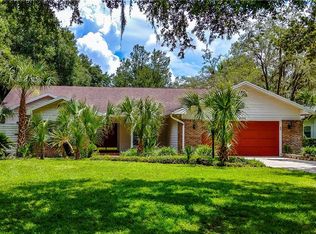

    Welcome to 16101 Armistead Lane, an completely remodeled 3-bedroom, plus den, 2-bathroom, 2 car garage pool home, located in highly desired Odessa, FL. This beautiful home sits on a spacious 0.38-acre lot and offers the perfect blend of luxury and comfort. Step inside to discover a bright, open floor plan featuring new wood tile flooring throughout, freshly painted interiors, and elegant 6-panel doors. The heart of the home is the fully remodeled kitchen, showcasing sleek quartz countertops, stainless steel appliances, custom-built cabinets, and a convenient quartz-topped table for casual dining.The master suite is a true retreat, boasting a fully remodeled bathroom with a large walk-in shower enclosed by frameless glass. Every detail in this home has been carefully updated, including the installation of impact windows and sliding glass doors throughout home for added peace of mind and energy efficiency. Enjoy Florida living at its finest with your own screened-in pool, perfect for relaxing or entertaining. The outdoor space offers privacy and tranquility, making it a great place to unwind. One of the standout features of this property is its deeded, private access to Lake Armistead (Private Lake), directly across the street (just steps away). Whether you're into boating, fishing, or simply enjoying the serene water views, this home provides an ideal lakeside lifestyle. No HOA fees, allowing you the freedom to enjoy your home as you please. Additionally, Roof is being replaced with a 3-dimensional shingle roof before closing, complete with a transferable warranty for added peace of mind. Additional features include: central vacuum system, upgraded baseboards throughout home, paver driveway and walkway, window shutters, pool heater, rain gutters, irrigation system, upgraded light fixtures and ceiling fans, and much more. Den can easily be converted to 4th bedroom. Don't miss this incredible opportunity to own a beautifully remodeled home in Odessa with private lake access. Home is assigned to A-rated Steinbrenner HS. Schedule your private showing today and experience all that 16101 Armistead Lane has to offer! Be sure to see 3-D Matteport Virtual Tour link!

    Zillow last checked:

    Listing updated:

    Listed by:

    Gabe Galdos 813-679-7717,

    ARK REALTY 813-679-7717,

    Daniel Landa 813-407-3705,

    ARK REALTY

    Bought with:

    Adam Fernandez, 3236544

    KELLER WILLIAMS TAMPA CENTRAL

    Source: Stellar MLS,MLS#: T3549392MLS LogoOriginating MLS: Pinellas Suncoast

    Facts & features

    Interior

    Bedrooms & bathrooms
    • Bedrooms: 3
    • Bathrooms: 2
    • Full bathrooms: 2
    Rooms
    • Room types: Den/Library/Office, Dining Room, Living Room
    Primary bedroom
    • Features: Walk-In Closet(s)
    • Level: First
    • Dimensions: 12x15
    Bedroom 2
    • Features: Built-in Closet
    • Level: First
    • Dimensions: 16x12
    Bedroom 3
    • Features: Built-in Closet
    • Level: First
    • Dimensions: 12x11
    Dinette
    • Level: First
    • Dimensions: 8x10
    Dining room
    • Level: First
    • Dimensions: 11x11
    Family room
    • Level: First
    • Dimensions: 12x19
    Kitchen
    • Features: Breakfast Bar
    • Level: First
    • Dimensions: 11x12
    Living room
    • Level: First
    • Dimensions: 16x16
    Office
    • Level: First
    • Dimensions: 10x10
    Heating
    • Central
    Cooling
    • Central Air
    Appliances
    • Included: Dishwasher, Disposal, Microwave, Range, Refrigerator, Water Softener
    • Laundry: Inside, Laundry Room
    Features
    • Ceiling Fan(s), Primary Bedroom Main Floor, Solid Surface Counters, Solid Wood Cabinets, Split Bedroom, Thermostat, Walk-In Closet(s), Wet Bar
    • Flooring: Carpet, Ceramic Tile
    • Windows: Blinds, Double Pane Windows, ENERGY STAR Qualified Windows
    • Has fireplace: Yes
    • Fireplace features: Family Room, Wood Burning
    Interior area
    • Total structure area: 2,966
    • Total interior livable area: 2,108 sqft

    Property

    Parking
    • Total spaces: 2
    • Parking features: Garage Door Opener
    • Attached garage spaces: 2
    Features
    • Levels: One
    • Stories: 1
    • Patio & porch: Covered, Screened
    • Exterior features: Irrigation System, Private Mailbox, Rain Gutters, Storage
    • Has private pool: Yes
    • Pool features: Heated, In Ground
    • Has view: Yes
    • View description: Trees/Woods
    • Waterfront features: Lake Privileges, Boat Ramp - Private, Skiing Allowed
    • Body of water: LAKE ARMISTEAD
    Lot
    • Size: 0.39 Acres
    • Dimensions: 120 x 125
    • Features: In County, Sidewalk
    • Residential vegetation: Mature Landscaping
    Details
    • Additional structures: Shed(s), Storage
    • Parcel number: U25271701T00000200020.0
    • Zoning: ASC-1
    • Special conditions: None

    Construction

    Type & style
    • Home type: SingleFamily
    • Architectural style: Ranch
    • Property subtype: Single Family Residence
    Materials
    • Block, Stucco
    • Foundation: Slab
    • Roof: Shingle
    Condition
    • New construction: No
    • Year built: 1978

    Utilities & green energy

    • Sewer: Septic Tank
    • Water: Well
    • Utilities for property: BB/HS Internet Available, Sprinkler Well

    Community & HOA

    Community
    • Security: Closed Circuit Camera(s), Security System Owned, Smoke Detector(s)
    • Pet fee: $0 monthly
    • Subdivision: ARMISTEAD MANOR
    HOA
    • Has HOA: No
    Location
    • Region: Odessa

    Financial & listing details

    • Price per square foot: $303/sqft
    • Tax assessed value: $476,742
    • Annual tax amount: $3,427
    • Date on market: 8/15/2024
    • Cumulative days on market: 3 days
    • Listing terms: Cash,Conventional,FHA,VA Loan
    • Ownership: Fee Simple
    • Total actual rent: 0
    • Road surface type: Paved

    Price history

    DateEventPrice
    9/18/2024Sold$639,000$303/sqft
    Source: Stellar MLS #T3549392 Report a problem
    8/19/2024Pending sale$639,000$303/sqft
    Source: Stellar MLS #T3549392 Report a problem
    8/16/2024Listed for sale$639,000+50.4%$303/sqft
    Source: Stellar MLS #T3549392 Report a problem
    10/19/2020Sold$425,000-7.4%$202/sqft
    Source: Stellar MLS #U8073339 Report a problem
    9/8/2020Pending sale$459,000$218/sqft
    Source: JAY ALAN REAL ESTATE #U8073339 Report a problem
    6/26/2020Price change$459,000-4.2%$218/sqft
    Source: JAY ALAN REAL ESTATE #U8073339 Report a problem
    5/20/2020Price change$479,000-4%$227/sqft
    Source: JAY ALAN REAL ESTATE #U8073339 Report a problem
    1/31/2020Listed for sale$499,000$237/sqft
    Source: JAY ALAN REAL ESTATE #U8073339 Report a problem

    Public tax history

    YearProperty taxesTax assessment
    2025$9,299 +161.7%$476,742 +118.6%
    2024$3,553 +3.7%$218,087 +3%
    2023$3,428 +5.1%$211,735 +3%
    2022$3,261 +1.3%$205,568 +3%
    2021$3,220 -28.7%$199,581 -13.8%
    2020$4,512 +2.1%$231,479 +1.9%
    2019$4,419 $227,058 +5.4%
    2018$4,419 +4.3%$215,503 +1.3%
    2017$4,237 +0.3%$212,742 +1.9%
    2016$4,225 +0.3%$208,746 +35%
    2015$4,212 +74.2%$154,639 +0.8%
    2014$2,419 $153,412 +1.5%
    2013$2,419 +0.4%$151,145 +1.7%
    2012$2,410 +3.5%$148,618 +3%
    2011$2,327 +2.8%$144,289 +1.5%
    2010$2,263 +3.2%$142,157 +2.7%
    2009$2,193 -0.8%$138,420 +0.1%
    2008$2,210 -7.9%$138,282 +3%
    2007$2,399 -4.7%$134,254 +2.5%
    2006$2,518 +0.3%$130,980 +3%
    2005$2,511 $127,165 +3%
    2004-- $123,461 +1.9%
    2003-- $121,159 +2.4%
    2002-- $118,319 +1.6%
    2001-- $116,456 +2.2%
    2000$2,293 $113,977
    Find assessor info on the county website

    Neighborhood: 33556

    Nearby schools

    GreatSchools rating
    Schools provided by the listing agent
    • Elementary: Northwest-HB
    • Middle: Sergeant Smith Middle-HB
    • High: Steinbrenner High School

    Source: Stellar MLS. This data may not be complete. We recommend contacting the local school district to confirm school assignments for this home.

    Get a cash offer in 3 minutes
    Find out how much your home could sell for in as little as 3 minutes with a no-obligation cash offer.
    Estimated market value
    $656,800
    Get a cash offer in 3 minutes
    Find out how much your home could sell for in as little as 3 minutes with a no-obligation cash offer.
    Estimated market value
    $656,800