Skip main navigation
Off market
  • $339,600

    16101 Beetree Ln, Wagram, NC 28396

    4beds
    2,810sqft
    SingleFamily
    Built in 1988
    0.75 Acres Lot
    $339,600 Zestimate®
    $121/sqft
    $2,687 Estimated rent

    Home value

    $339,600

    $316,000 - $363,000

    $2,687/mo

    Zestimate® history
    Loading
    Loading...

    Owner options

    List your home for rent

    $2,687/mo

    Rent Zestimate®

    Find your next renter with Zillow Rental Manager. Plus, with online applications, you can quickly screen prospective tenants – for free.

    Learn more

    $2,687/mo

    Rent Zestimate®

    Refinance and save

    $2,141/mo

    Est. payment

    Refinancing to a lower rate could help reduce your monthly payments and save thousands over the life of the loan.

    See today's rates

    $2,141/mo

    Est. payment

    Explore your selling options

    Work with a Zillow partner agent

    Leverage their expertise and Zillow's premium Showcase listings to get your home seen by more buyers.

    Get started

    List with your own agent

    Get your home in front of millions of buyers by listing it on Zillow.

    Learn how to do it

    Sell it yourself

    Take full control of how buyers see your home on Zillow by listing For Sale by Owner (FSBO).

    List your home

    What's special

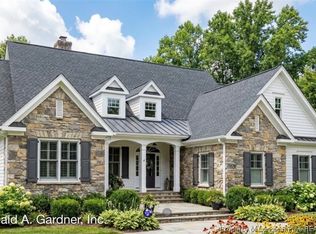
    Welcome to this wonderful 4 bedroom, 3.5 bath home overlooking the greens of the Deercroft golf course. The shaded yard is full of mature trees, lush greenery and several serene sitting areas, including the front porch, brick patio and screened in porch off the back corner of the house. As you walk through the front door, you are greeted with an open and bright foyer. Overhead you will see a loft area that would be great as a sitting area or library. Both the living room and kitchen have a brick, wood-burning fireplace to keep you cozy in the winter. Along with the formal dining room, this home has a wonderful flex space off the foyer that could be used as an office, den, or 5th bedroom. The large master bedroom with vaulted ceilings has two large walk-in closets and two separate sinks.The master bath also has a deep garden tub and separate shower. This home has plenty of storage space and a spacious two car garage. This is not just a home; it is a lifestyle. Deercroft is a very friendly community. There are many activities and social functions throughout the year. In addition to easy walking, jogging and bicycling through the neighborhood streets, the community pool, clubhouse, beach area with picnic tables & boat launch, tennis courts, and playground are available to all community members.

    This property is off market, which means it's not currently listed for sale or rent on Zillow. This may be different from what's available on other websites or public sources.
    Facts & features

    Interior

    Bedrooms & bathrooms
    • Bedrooms: 4
    • Bathrooms: 4
    • Full bathrooms: 3
    • 1/2 bathrooms: 1
    Heating
    • Forced air, Heat pump, Electric
    Cooling
    • Central
    Appliances
    • Included: Dishwasher, Dryer, Garbage disposal, Microwave, Refrigerator, Washer
    • Laundry: Main Level, Inside
    Features
    • Ceiling Fan(s), Walk-In Closet(s), Foyer, Master Downstairs, Cathedral/Vaulted Ceiling, Air Conditioned, Bath-Garden Tub, Bath-Separate Shower
    • Flooring: Carpet, Hardwood, Linoleum / Vinyl
    • Windows: Window Treatments, Blinds
    • Has fireplace: Yes
    • Fireplace features: Masonry
    Interior area
    • Total interior livable area: 2,810 sqft

    Property

    Parking
    • Total spaces: 2
    • Parking features: Garage - Attached
    Features
    • Patio & porch: Patio, Porch - Screened
    • Exterior features: Vinyl
    • Frontage type: Golf Course
    Lot
    • Size: 0.75 Acres
    • Features: Cul-de-Sac, On Golf Course, Lawn Sprinkler
    • Topography: Level
    Details
    • Parcel number: 030433A06012
    • Special conditions: Standard
    • Other equipment: Intercom

    Construction

    Type & style
    • Home type: SingleFamily
    Materials
    • Other
    • Foundation: Footing
    • Roof: Composition
    Condition
    • Year built: 1988

    Utilities & green energy

    • Electric: Other
    • Sewer: Septic Tank
    • Water: Well

    Community & HOA

    Community
    • Security: Security System, Smoke Detector(s), Gated Entrance(s)
    HOA
    • Has HOA: Yes
    • HOA fee: $34 monthly
    Location
    • Region: Wagram

    Financial & listing details

    • Price per square foot: $121/sqft
    • Tax assessed value: $216,680
    • Annual tax amount: $2,338
    • Inclusions: Refrigerator, washer & dryer
    • Road surface type: Paved

    Price history

    DateEventPrice
    3/15/2022Sold$240,000-7%$85/sqft
    Source: Hive MLS #100230454 Report a problem
    2/12/2022Pending sale$258,000$92/sqft
    Source: Coldwell Banker Advantage #100230454 Report a problem
    1/27/2022Listed for sale$258,000+7.5%$92/sqft
    Source: Coldwell Banker Advantage #100230454 Report a problem
    3/3/2021Sold$240,000-7%$85/sqft
    Source: Public Record Report a problem
    1/5/2021Pending sale$258,000+5.3%$92/sqft
    Source: Hive MLS #100230454 Report a problem
    10/13/2020Price change$245,000-5%$87/sqft
    Source: Coldwell Banker Advantage-Southern Pines #201737 Report a problem
    9/29/2020Price change$258,000-4.4%$92/sqft
    Source: Coldwell Banker Advantage-Southern Pines #201737 Report a problem
    8/6/2020Listed for sale$269,900$96/sqft
    Source: Coldwell Banker Advantage-Southern Pines #201737 Report a problem

    Public tax history

    YearProperty taxesTax assessment
    2025$2,338 $216,680
    2024$2,338 $216,680
    2023$2,338 $216,680
    2022$2,338 $216,680
    2021-- $216,680
    2020-- $216,680
    2019$2,360 $216,680 -4.7%
    2018$2,360 $227,480
    2017-- $227,480
    2016-- $227,480
    2015$2,519 -0.9%$227,480
    2014$2,542 --
    2013-- $227,480
    2012-- $227,480
    2011-- --
    2010-- $180,900
    2009-- $180,900
    2008-- $180,900
    2007-- $180,900
    Find assessor info on the county website

    Neighborhood: 28396

    Nearby schools

    GreatSchools rating
    Schools provided by the listing agent
    • Elementary: Scotland County
    • Middle: Scotland County
    • High: Scotland County

    Source: The MLS. This data may not be complete. We recommend contacting the local school district to confirm school assignments for this home.

    Get pre-qualified for a loan
    At Zillow Home Loans, we can pre-qualify you in as little as 5 minutes with no impact to your credit score.

    An equal housing lender. NMLS #10287.
