Looking for peace, privacy, and room to breathe? This beautiful true ranch home, nestled on 5 serene, tree-covered acres, offers the perfect escape from the hustle and bustle.
Inside, you’ll find 3 spacious bedrooms, 3 full bathrooms, and convenient main-level laundry. The open-concept great room features vaulted, beamed ceilings, a cozy fireplace, and flows seamlessly into the kitchen and dining area. The kitchen shines with a large island and granite countertops—perfect for everyday living and entertaining.
The finished lower level offers a huge family room with a second fireplace, plus two non-conforming bedrooms ideal for a home office, gym, or guest space.
Outside, enjoy a 30x40 outbuilding ready to serve as a garage, workshop, or barn. With mature fruit trees and peaceful natural surroundings, this is country living at its best—with an easy commute and quick access to I-49.
Sold
Price Unknown
16101 E 289th St, Harrisonville, MO 64701
3beds
3,280sqft
Single Family Residence
Built in 1976
5 Acres Lot
$405,100 Zestimate®
$--/sqft
$2,794 Estimated rent
Home value
$405,100
$344,000 - $478,000
$2,794/mo
Zestimate® history
Owner options
List your home for rent
$2,794/mo
Rent Zestimate®
Find your next renter with Zillow Rental Manager. Plus, with online applications, you can quickly screen prospective tenants – for free.
$2,794/mo
Rent Zestimate®
Refinance and save
Refinancing to a lower rate could help reduce your monthly payments and save thousands over the life of the loan.
Explore your selling options
Work with a Zillow partner agent
Leverage their expertise and Zillow's premium Showcase listings to get your home seen by more buyers.
Get startedList with your own agent
Get your home in front of millions of buyers by listing it on Zillow.
Learn how to do itSell it yourself
Take full control of how buyers see your home on Zillow by listing For Sale by Owner (FSBO).
List your homeWhat's special
Tree-covered acresCozy fireplaceSecond fireplacePeaceful natural surroundingsOpen-concept great roomGranite countertopsFinished lower level
Zillow last checked:
Listing updated:
Listed by:
Paula Voss 816-935-6435,
NextHome Vibe Real Estate
Bought with:
Ariel Rank, 2013010011
RE/MAX Heritage
Source: Heartland MLS as distributed by MLS GRID,MLS#: 2547191
Facts & features
Interior
Bedrooms & bathrooms
- Bedrooms: 3
- Bathrooms: 3
- Full bathrooms: 3
Primary bedroom
- Features: Ceiling Fan(s), Laminate Counters
- Level: First
- Area: 182 Square Feet
- Dimensions: 13 x 14
Bedroom 2
- Features: Ceiling Fan(s), Laminate Counters
- Level: First
- Area: 110 Square Feet
- Dimensions: 10 x 11
Bedroom 3
- Features: Ceiling Fan(s), Laminate Counters
- Level: First
- Area: 110 Square Feet
- Dimensions: 10 x 11
Bonus room
- Features: Carpet
- Level: Lower
- Area: 135 Square Feet
- Dimensions: 9 x 15
Bonus room
- Features: Carpet
- Level: Lower
- Area: 169 Square Feet
- Dimensions: 13 x 13
Family room
- Features: Carpet, Fireplace
- Level: Lower
- Area: 650 Square Feet
- Dimensions: 25 x 26
Great room
- Features: Laminate Counters
- Level: First
- Area: 378 Square Feet
- Dimensions: 14 x 27
Kitchen
- Features: Ceramic Tiles, Granite Counters, Indirect Lighting, Laminate Counters
- Level: First
- Area: 350 Square Feet
- Dimensions: 14 x 25
Laundry
- Features: Built-in Features, Laminate Counters
- Level: First
- Area: 65 Square Feet
- Dimensions: 5 x 13
Heating
- Heat Pump
Cooling
- Electric, Heat Pump
Appliances
- Included: Cooktop, Dishwasher, Disposal, Built-In Oven, Built-In Electric Oven
- Laundry: Laundry Room, Main Level
Features
- Ceiling Fan(s), Kitchen Island, Painted Cabinets, Vaulted Ceiling(s)
- Flooring: Carpet, Wood
- Doors: Storm Door(s)
- Windows: Window Coverings, Thermal Windows
- Basement: Full,Garage Entrance,Interior Entry
- Number of fireplaces: 2
- Fireplace features: Family Room, Living Room, Masonry, Wood Burning, Fireplace Screen
Interior area
- Total structure area: 3,280
- Total interior livable area: 3,280 sqft
- Finished area above ground: 1,680
- Finished area below ground: 1,600
Property
Parking
- Total spaces: 2
- Parking features: Attached, Detached, Garage Door Opener
- Attached garage spaces: 2
Features
- Patio & porch: Patio
- Exterior features: Sat Dish Allowed
- Fencing: Partial
- Waterfront features: Stream(s)
Lot
- Size: 5 Acres
- Features: Acreage, Level
Details
- Additional structures: Barn(s), Outbuilding
- Parcel number: 853300
Construction
Type & style
- Home type: SingleFamily
- Architectural style: Traditional
- Property subtype: Single Family Residence
Materials
- Frame
- Roof: Composition
Condition
- Year built: 1976
Utilities & green energy
- Sewer: Lagoon, Septic Tank
- Water: Rural
Community & HOA
Community
- Subdivision: Other
HOA
- Has HOA: No
Location
- Region: Harrisonville
Financial & listing details
- Tax assessed value: $203,690
- Annual tax amount: $2,476
- Date on market: 5/2/2025
- Listing terms: Cash,Conventional,FHA,VA Loan
- Ownership: Private
Price history
| Date | Event | Price |
|---|---|---|
| 6/10/2025 | Sold | -- |
Source:  Heartland MLS as distributed by MLS GRID #2547191 Report a problem Heartland MLS as distributed by MLS GRID #2547191 Report a problem | ||
| 5/15/2025 | Pending sale | $395,000$120/sqft |
Source:  NextHome #2547191 Report a problem NextHome #2547191 Report a problem | ||
| 5/7/2025 | Listed for sale | $395,000$120/sqft |
Source: NextHome #2547191 Report a problem | ||
| 5/6/2025 | Contingent | $395,000$120/sqft |
Source: Heartland MLS as distributed by MLS GRID #2547191 Report a problem | ||
| 5/2/2025 | Listed for sale | $395,000+41.8%$120/sqft |
Source: Heartland MLS as distributed by MLS GRID #2547191 Report a problem | ||
| 12/15/2019 | Sold | -- |
Source: Agent Provided Report a problem | ||
| 10/30/2019 | Pending sale | $278,500$85/sqft |
Source: American Heritage, Realtors #2194915 Report a problem | ||
| 10/23/2019 | Listed for sale | $278,500$85/sqft |
Source: American Heritage, Realtors #2194915 Report a problem | ||
Public tax history
| Year | Property taxes | Tax assessment |
|---|---|---|
| 2025 | $2,788 +12.6% | $38,700 +13.8% |
| 2024 | $2,476 +0.2% | $34,000 |
| 2023 | $2,470 +11.4% | $34,000 +13% |
| 2022 | $2,217 +4.2% | $30,080 |
| 2021 | $2,127 | $30,080 +3.3% |
| 2020 | -- | $29,110 |
| 2019 | -- | $29,110 +9.9% |
| 2018 | $1,751 | $26,480 |
| 2017 | $1,751 +9.8% | $26,480 +5.2% |
| 2016 | $1,594 | $25,170 |
| 2015 | $1,594 +0% | $25,170 |
| 2014 | $1,594 | $25,170 |
| 2013 | $1,594 | $25,170 -0.8% |
| 2011 | -- | $25,380 -1% |
| 2010 | -- | $25,640 |
| 2009 | -- | $25,640 |
Find assessor info on the county website
Neighborhood: 64701
Nearby homes
- $4,05010 Acres16409 E 289th St, Harrisonville, MO 64701Off Market
- $795,0004 bd1 ba3.6k sqft15703 E 289th St, Harrisonville, MO 64701Off Market
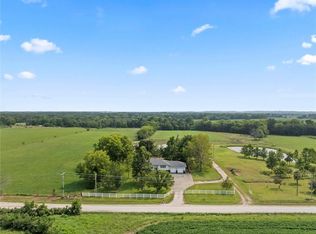
- $--3 bd2 ba2.4k sqft16409 E 289th St, Harrisonville, MO 64701Sold
- $--10 AcresE 289th St, Harrisonville, MO 64701Sold
- $468,0003 bd0 ba1.6k sqft15405 E 289th St, Harrisonville, MO 64701Off Market
- $500,3003 bd3 ba1.2k sqft29216 S State Route Dd, Harrisonville, MO 64701Off Market
- $512,9003 bd3 ba-- sqft29216 S State Route Dd Hwy, Harrisonville, MO 64701Off Market
- $27,610-- bd-- ba-- sqft29106 S State Route Dd, Harrisonville, MO 64701Off Market
Nearby schools
GreatSchools rating
- 5/10Mceowen Elementary SchoolGrades: 4-5Distance: 5.3 mi
- 7/10Harrisonville Middle SchoolGrades: 6-8Distance: 5.5 mi
- 5/10Harrisonville High SchoolGrades: 9-12Distance: 6.2 mi
Schools provided by the listing agent
- Elementary: Harrisonville
- Middle: Harrisonville
- High: Harrisonville
Source: Heartland MLS as distributed by MLS GRID. This data may not be complete. We recommend contacting the local school district to confirm school assignments for this home.
Get a cash offer in 3 minutes
Find out how much your home could sell for in as little as 3 minutes with a no-obligation cash offer.
Estimated market value
$405,100
Get a cash offer in 3 minutes
Find out how much your home could sell for in as little as 3 minutes with a no-obligation cash offer.
Estimated market value
$405,100
- Missouri
- Cass County
- Harrisonville
- 64701
- 16101 E 289th St
Nearby cities
Nearby zip codes
Other Harrisonville Topics
