Brand new construction four bedroom, two bath home on a 1/3 acre corner lot in the Catoosa School District offering space, style, and modern design!
Open-concept layout with wood flooring, elevated ceilings, and a spacious living area that flows into the kitchen featuring custom cabinetry, quartz countertops, a large island, and Whirlpool stainless steel appliances.
Private primary suite with additional bedrooms offering flexibility for guests, office, or family.
Oversized lot with room to add a shop, pool, or outdoor living space. Move-in ready with a great blend of function and design—schedule your showing today.
For sale
Price cut: $5K (5/28)
$324,000
16101 E Oklahoma Pl, Tulsa, OK 74116
4beds
1,700sqft
Single Family Residence
Built in 2026
0.38 Acres Lot
$-- Zestimate®
$191/sqft
$-- HOA
What's special
Oversized lotOpen-concept layoutPrivate primary suiteWood flooringQuartz countertopsWhirlpool stainless steel appliancesLarge island
- 116 days |
- 385 |
- 20 |
Zillow last checked:
Listing updated:
Listed by:
Jaybee Hawkins 918-212-6506,
Cochran & Co Realtors
Source: MLS Technology, Inc.,MLS#: 2610337 Originating MLS: MLS Technology
Originating MLS: MLS TechnologyLoading...
Facts & features
Interior
Bedrooms & bathrooms
- Bedrooms: 4
- Bathrooms: 2
- Full bathrooms: 2
Primary bedroom
- Description: Master Bedroom,Private Bath,Walk-in Closet
- Level: First
Bedroom
- Description: Bedroom,No Bath
- Level: First
Bedroom
- Description: Bedroom,No Bath
- Level: First
Bedroom
- Description: Bedroom,No Bath
- Level: First
Primary bathroom
- Description: Master Bath,Full Bath
- Level: First
Bathroom
- Description: Hall Bath,Shower Only
- Level: First
Bonus room
- Description: Additional Room,Attic
- Level: First
Kitchen
- Description: Kitchen,Breakfast Nook,Island,Pantry
- Level: First
Living room
- Description: Living Room,Fireplace
- Level: First
Utility room
- Description: Utility Room,Inside
- Level: First
Heating
- Central, Gas
Cooling
- Central Air
Appliances
- Included: Dishwasher, Disposal, Gas Water Heater, Microwave, Oven, Range, Stove
- Laundry: Electric Dryer Hookup
Features
- Granite Counters, High Ceilings, Ceiling Fan(s), Gas Oven Connection
- Flooring: Wood
- Doors: Insulated Doors
- Windows: Vinyl, Insulated Windows
- Number of fireplaces: 1
- Fireplace features: Blower Fan
Interior area
- Total structure area: 1,700
- Total interior livable area: 1,700 sqft
Property
Parking
- Total spaces: 2
- Parking features: Attached, Garage
- Attached garage spaces: 2
Features
- Levels: One
- Stories: 1
- Patio & porch: Covered, Patio, Porch
- Exterior features: Landscaping, Lighting
- Pool features: None
- Fencing: None
Lot
- Size: 0.38 Acres
- Features: Corner Lot
Details
- Additional structures: None
- Parcel number: 660029986
Construction
Type & style
- Home type: SingleFamily
- Property subtype: Single Family Residence
Materials
- Brick, Wood Frame
- Foundation: Slab
- Roof: Asphalt,Fiberglass
Condition
- Year built: 2026
Utilities & green energy
- Sewer: Septic Tank
- Water: Public
- Utilities for property: Electricity Available, Natural Gas Available, Water Available
Green energy
- Energy efficient items: Doors, Windows
Community & HOA
Community
- Security: No Safety Shelter, Smoke Detector(s)
- Subdivision: Highland Acres
HOA
- Has HOA: No
Location
- Region: Tulsa
Financial & listing details
- Price per square foot: $191/sqft
- Tax assessed value: $37,449
- Annual tax amount: $481
- Date on market: 3/24/2026
- Cumulative days on market: 117 days
- Listing terms: Conventional,FHA,Other,VA Loan
Estimated market value
Not available
Estimated sales range
Not available
Not available
Price history
| Date | Event | Price |
|---|---|---|
| 5/28/2026 | Price change | $324,000-1.5%$191/sqft |
Source:  MLS Technology, Inc. #2610337 Report a problem MLS Technology, Inc. #2610337 Report a problem | ||
| 5/4/2026 | Price change | $329,000-1.8%$194/sqft |
Source: MLS Technology, Inc. #2610337 Report a problem | ||
| 4/13/2026 | Price change | $334,9000%$197/sqft |
Source: MLS Technology, Inc. #2610337 Report a problem | ||
| 3/24/2026 | Listed for sale | $335,000+1240%$197/sqft |
Source: MLS Technology, Inc. #2610337 Report a problem | ||
| 2/20/2013 | Sold | $25,000$15/sqft |
Source: Public Record Report a problem | ||
Public tax history
| Year | Property taxes | Tax assessment |
|---|---|---|
| 2024 | $329 +6.8% | $4,120 +3% |
| 2023 | $308 +6.6% | $4,000 +3% |
| 2022 | $289 +18.4% | $3,883 +3% |
| 2021 | $244 +3.4% | $3,770 +3% |
| 2020 | $236 +3.1% | $3,660 +3% |
| 2019 | $229 +8% | $3,554 +6.1% |
| 2017 | $212 -12.6% | $3,350 +3% |
| 2016 | $243 +25.1% | $3,252 +3% |
| 2015 | $194 -11.1% | $3,158 -7.3% |
| 2014 | $218 -43.9% | $3,408 -24% |
| 2013 | $388 -5.4% | $4,483 -0.3% |
| 2012 | $411 | $4,495 |
Find assessor info on the county website
Monthly payment
Est. payment
Payment breakdown
Explore the cost of this home by adjusting the details. Changes won't be saved.Climate risks
Neighborhood: 74116
Nearby schools
GreatSchools rating
- 5/10CHEROKEE ESGrades: PK-5Distance: 2.7 mi
- 4/10Wells Middle SchoolGrades: 6-8Distance: 2.4 mi
- 3/10Catoosa High SchoolGrades: 9-12Distance: 2.4 mi
Schools provided by the listing agent
- Elementary: Catoosa
- High: Catoosa
- District: Catoosa - Sch Dist (28)
Source: MLS Technology, Inc.. This data may not be complete. We recommend contacting the local school district to confirm school assignments for this home.
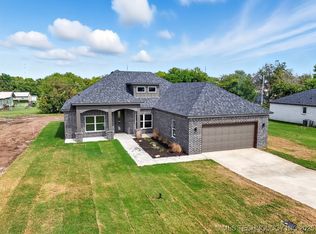
- $339,0004 bd2 ba1.9k sqft16103 E Oklahoma Pl, Tulsa, OK 74116Sold
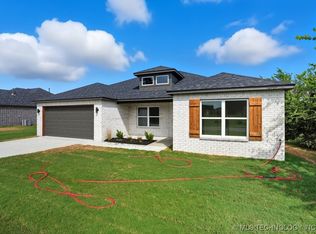
- $328,0004 bd2 ba1.7k sqft16105 E Oklahoma Pl, Tulsa, OK 74116Sold
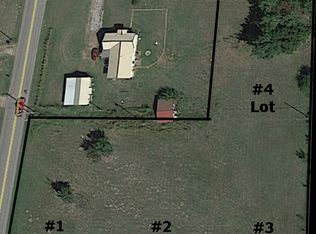
- $--1.286 AcresLots 4 7 8 9 Highland Acres Addition #ROGERS, Tulsa, OK 74116Off Market
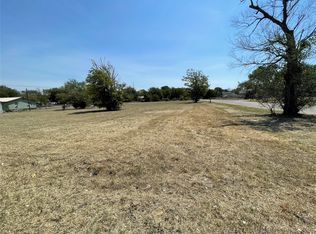
- $100,0000.712 AcresE Oklahoma St, Tulsa, OK 74116Sold
- $152,2003 bd1 ba1k sqft1169 166th St, Tulsa, OK 74116Off Market
- $270,2003 bd2 ba1.3k sqft14396 E Hackamore Rd, Tulsa, OK 74116Off Market
- $264,5003 bd2 ba1.2k sqft14406 E Hackamore Rd, Tulsa, OK 74116Off Market
- $257,8003 bd2 ba1.2k sqft14410 E Hackamore Rd, Tulsa, OK 74116Off Market
A local agent can set up tours, give advice and negotiate with sellers.
Similar homes
- $279,9003 bd2 ba1.5k sqft17509 E 78th St N, Owasso, OK 74055For Sale
 MLS ID #2624506, Joe Lindsey, Linked Realty LLC. MLS Technology, Inc.
 - $325,0005 bd3 ba2.3k sqft10836 E 24th St, Tulsa, OK 74129For Sale
 MLS ID #2622840, Jessica Arreola, Kevo LLC. MLS Technology, Inc.
 - $325,0004 bd2 ba2.1k sqft9922 N 120th Ave E, Owasso, OK 74055For Sale By Owner

- $325,0003 bd1 ba1.3k sqft831 S Jamestown Ave, Tulsa, OK 74112For Sale
 MLS ID #2619323, Jamee Sweats, Anthem Realty. MLS Technology, Inc.
 - $324,0003 bd2 ba1.6k sqft12139 N 121st East Ave, Collinsville, OK 74021For SaleMLS ID #2610435, Casey Pittman, RE/MAX Results. MLS Technology, Inc.
- $319,9004 bd3 ba2.2k sqft12910 S 123rd East Ave, Broken Arrow, OK 74011For SaleMLS ID #2620972, Jaybee Hawkins, Cochran & Co Realtors. MLS Technology, Inc.
- $299,9003 bd2 ba1.8k sqft13835 E 27th Pl, Tulsa, OK 74134For SaleMLS ID #2621125, Josh Rainwater, Coldwell Banker Select. MLS Technology, Inc.
- $329,9504 bd2 ba2k sqft1403 E New Orleans Pl, Broken Arrow, OK 74011For SaleMLS ID #2616403, Angel Wisnoskie, Platinum Realty, LLC.. MLS Technology, Inc.
- $429,9004 bd3 ba2.4k sqft18977 E Ridgeline Rd, Catoosa, OK 74015For SaleMLS ID #2613744, Keira Tyler, RE/MAX Results. MLS Technology, Inc.
- $329,0773 bd2 ba1.7k sqft6017 N 30th St, Broken Arrow, OK 74014New ConstructionMLS Technology, Inc.
- $319,9993 bd2 ba1.5k sqft9537 E 131st Place S, Bixby, OK 74008For SaleMLS ID #2623375, Maria Dickerson, McGraw, REALTORS. MLS Technology, Inc.
- $309,0004 bd2 ba1.8k sqft7312 S Indianwood Ave, Broken Arrow, OK 74011For SaleMLS ID #2618696, Erica Stampley, McGraw, REALTORS. MLS Technology, Inc.
- $289,9003 bd2 ba1.4k sqft31699 E 64th St S, Broken Arrow, OK 74014For SaleMLS ID #2623259, Erin Catron, Erin Catron & Company, LLC. MLS Technology, Inc.
- $325,0004 bd2 ba1.9k sqft3848 E 144th Pl S, Bixby, OK 74008For SaleMLS ID #2624366, Amber Davis, Keller Williams Advantage. MLS Technology, Inc.
- $300,0004 bd3 ba1.7k sqft14602 E 114th St N, Owasso, OK 74055For SaleMLS ID #2619987, Nicole Laymon, Renew Realty Group. MLS Technology, Inc.
- $329,9004 bd2 ba1.7k sqft509 S 85th St, Broken Arrow, OK 74014For SaleMLS ID #2619993, Holly Bolay, Keller Williams Premier. MLS Technology, Inc.
- $299,9003 bd2 ba1.6k sqft201 N Oak Ridge Dr E, Sand Springs, OK 74063For SaleMLS ID #2622568, Austin Kirkpatrick, Chinowth & Cohen. MLS Technology, Inc.
- $285,5003 bd2 ba1.6k sqft26530 Foxen Dr, Claremore, OK 74019For SaleMLS ID #2624655, Lauren Castorena, Sage Sotheby's International. MLS Technology, Inc.
- $309,9004 bd2 ba1.8k sqft9465 E 135th St S, Bixby, OK 74008For SaleMLS ID #2621052, Nora Hogue, Mint Realty LLC. MLS Technology, Inc.
- $364,9003 bd2 ba1.8k sqft7408 N 159th East Ave, Owasso, OK 74055For SaleMLS ID #2622253, Juli Edwards, Keller Williams Premier. MLS Technology, Inc.
