Welcome home to this charming ranch-style home offering comfort, beauty and peaceful surroundings. The stamped concrete patio creates the perfect backdrop for relaxing evenings, gatherings with friends and family or enjoy spectacular sunsets over the water. The moment you arrive; you'll appreciate the beautifully landscaped grounds and inviting curb appeal. Inside the floor plan offers easy, one level living with 3 bedrums and 2 full baths. The sizable great room features soaring vaulted ceilings and a decorating ledge. Custom kitchen cabinets from Roanoke Woodworking have glass fronts on the upper section. SS appliances remain. The master suite and bath offer abundant counter space, walk in closet and glass shower doors. A 4 1/2-foot beautiful aluminum fence has 2 entrance gates and doesn't obstruct the stunning views. The furnace and a/c were new July 2025. The Stamped patio and Dishwasher were new in 2024. **The igniter on the gas fireplace doesn't work and will not be replaced. Two garage wall cabinets on the S wall are excluded. Drapes and blinds remain. New LVP in the kitchen, living room, hall and 2 baths will be installed on June 29th (the seller wanted to wait for professional photos until the flooring is complete.)
Closed
Zestimate®
$270,000
16101 Grand Willow Blvd, Huntertown, IN 46748
3beds
1,398sqft
Single Family Residence
Built in 2005
8,189 Square Feet Lot
$270,000 Zestimate®
$--/sqft
$1,798 Estimated rent
Home value
$270,000
$254,000 - $289,000
$1,798/mo
Zestimate® history
Owner options
List your home for rent
$1,798/mo
Rent Zestimate®
Find your next renter with Zillow Rental Manager. Plus, with online applications, you can quickly screen prospective tenants – for free.
$1,798/mo
Rent Zestimate®
Refinance and save
$1,863/mo
Est. payment
Refinancing to a lower rate could help reduce your monthly payments and save thousands over the life of the loan.
$1,863/mo
Est. payment
Explore your selling options
Work with a Zillow partner agent
Leverage their expertise and Zillow's premium Showcase listings to get your home seen by more buyers.
Get startedList with your own agent
Get your home in front of millions of buyers by listing it on Zillow.
Learn how to do itSell it yourself
Take full control of how buyers see your home on Zillow by listing For Sale by Owner (FSBO).
List your homeWhat's special
Beautifully landscaped groundsInviting curb appealEasy one level livingDrapes and blinds remainSoaring vaulted ceilingsSizable great roomDecorating ledge
Zillow last checked:
Listing updated:
Listed by:
Debby S Taylor 260-316-2267,
Mike Thomas Associates, Inc.
Bought with:
Gregory H Brown, RB14043269
CENTURY 21 Bradley Realty, Inc
Source: IRMLS,MLS#: 202623753
Facts & features
Interior
Bedrooms & bathrooms
- Bedrooms: 3
- Bathrooms: 2
- Full bathrooms: 2
- Main level bedrooms: 3
Bedroom 1
- Level: Main
Bedroom 2
- Level: Main
Kitchen
- Level: Main
- Area: 99
- Dimensions: 11 x 9
Living room
- Level: Main
- Area: 270
- Dimensions: 18 x 15
Heating
- Natural Gas, Forced Air
Cooling
- Central Air, Ceiling Fan(s)
Appliances
- Included: Disposal, Range/Oven Hook Up Gas, Dishwasher, Microwave, Refrigerator, Gas Range, Electric Water Heater
- Laundry: Dryer Hook Up Gas/Elec
Features
- Breakfast Bar, Vaulted Ceiling(s), Walk-In Closet(s)
- Windows: Window Treatments
- Has basement: No
- Attic: Pull Down Stairs
- Number of fireplaces: 1
- Fireplace features: Living Room, Gas Log
Interior area
- Total structure area: 1,398
- Total interior livable area: 1,398 sqft
- Finished area above ground: 1,398
- Finished area below ground: 0
Property
Parking
- Total spaces: 2
- Parking features: Attached, Garage Door Opener
- Attached garage spaces: 2
Features
- Levels: One
- Stories: 1
- Patio & porch: Patio
- On waterfront: Yes
- Waterfront features: Pond
Lot
- Size: 8,189 Square Feet
- Dimensions: 65x126x66x125
- Features: Level
Details
- Parcel number: 020217230003.000058
Construction
Type & style
- Home type: SingleFamily
- Architectural style: Ranch
- Property subtype: Single Family Residence
Materials
- Brick, Vinyl Siding
- Foundation: Slab
Condition
- New construction: No
- Year built: 2005
Utilities & green energy
- Sewer: City
- Water: City
Community & HOA
Community
- Security: Smoke Detector(s)
- Subdivision: Willow Run
HOA
- Has HOA: Yes
- HOA fee: $204 annually
Location
- Region: Huntertown
Financial & listing details
- Tax assessed value: $233,200
- Annual tax amount: $1,548
- Date on market: 6/17/2026
- Listing terms: Cash,Conventional,FHA,VA Loan
Price history
| Date | Event | Price |
|---|---|---|
| 7/17/2026 | Sold | $270,000+8% |
Source:  IRMLS #202623753 Report a problem IRMLS #202623753 Report a problem | ||
| 6/18/2026 | Pending sale | $250,000 |
Source: IRMLS #202623753 Report a problem | ||
| 6/17/2026 | Listed for sale | $250,000+62.7% |
Source: IRMLS #202623753 Report a problem | ||
| 8/29/2017 | Sold | $153,700$110/sqft |
Source: Agent Provided Report a problem | ||
Public tax history
| Year | Property taxes | Tax assessment |
|---|---|---|
| 2025 | $1,670 +4.4% | $233,200 +2.6% |
| 2024 | $1,601 +22.5% | $227,200 +3.1% |
| 2023 | $1,306 +5.5% | $220,300 +16.4% |
| 2022 | $1,238 +4.7% | $189,200 +9.6% |
| 2021 | $1,182 +1.8% | $172,600 +6.3% |
| 2020 | $1,162 +19.4% | $162,300 +3.8% |
| 2019 | $973 +0.5% | $156,300 +13.3% |
| 2018 | $968 -2.2% | $137,900 +4.2% |
| 2017 | $989 -6.5% | $132,400 +1.4% |
| 2016 | $1,058 | $130,600 |
Find assessor info on the county website
Neighborhood: 46748
Nearby homes
- $281,0003 bd2 ba1.3k sqft16039 Grand Willow Blvd, Huntertown, IN 46748Sold
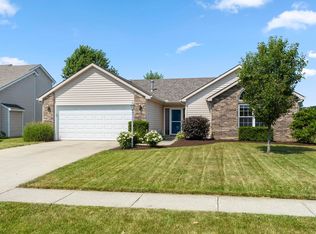
- $266,4003 bd2 ba1.3k sqft16109 Grand Willow Blvd, Huntertown, IN 46748Off Market
- $301,9003 bd3 ba1.8k sqft16031 Grand Willow Blvd, Huntertown, IN 46748Off Market

- $253,6003 bd2 ba1.2k sqft16108 Grand Willow Blvd, Huntertown, IN 46748Off Market
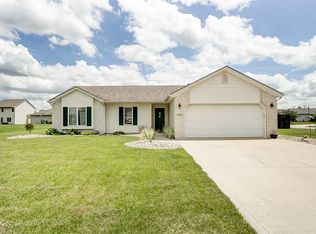
- $299,6003 bd2 ba1.8k sqft16023 Grand Willow Blvd, Huntertown, IN 46748Off Market
- $262,8003 bd2 ba1.2k sqft16036 Grand Willow Blvd, Huntertown, IN 46748Off Market
- $250,4003 bd2 ba1.1k sqft16116 Grand Willow Blvd, Huntertown, IN 46748Off Market
- $286,4003 bd2 ba1.7k sqft16015 Grand Willow Blvd, Huntertown, IN 46748Off Market
Nearby schools
GreatSchools rating
- 6/10Aspen Meadow Elementary SchoolGrades: K-5Distance: 2.2 mi
- 7/10Carroll Middle SchoolGrades: 6-8Distance: 2.9 mi
- 9/10Carroll High SchoolGrades: 9-12Distance: 3.6 mi
Schools provided by the listing agent
- Elementary: Huntertown
- Middle: Carroll
- High: Carroll
- District: Northwest Allen County
Source: IRMLS. This data may not be complete. We recommend contacting the local school district to confirm school assignments for this home.


Get pre-qualified for a loan
At Zillow Home Loans, we can pre-qualify you in as little as 5 minutes with no impact to your credit score.An equal housing lender. NMLS #10287.
Sell for more on Zillow
Get a Zillow Showcase℠ listing at no additional cost and you could sell for .
$270,000
2% more
+$5,400
With Zillow Showcase(estimated)
$275,400
- Indiana
- Allen County
- Huntertown
- 46748
- 16101 Grand Willow Blvd
Nearby cities
Nearby zip codes
Other Huntertown Topics
