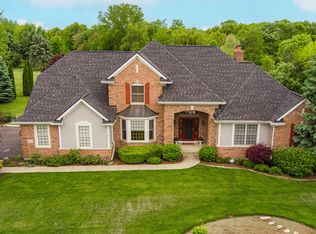
Just beyond Huntley's quant downtown district and rural farmland lies a property that offers the best of both worlds- situated in a neighborhood of custom homes on large lots, there is a feeling of peaceful privacy, yet close and convenient to schools, highways, and amenities. As you enter the newly rebuilt driveway to this lovely brick & limestone home the first impression is of the welcoming, spacious front porch. Upon entering, you'll immediately notice the quality of craftmanship. The open floor plan with 12-foot ceilings allows views to the living room, dining room and gourmet kitchen- A chef's dream with granite counters, cherry cabinets, center island, Wolf & Sub-Zero stainless-steel appliances, and mahogany floors. There are 2 bedrooms on the main level- the primary bedroom, an inviting retreat, features an ensuite bath complete with a jetted tub and separate shower. The finished English basement has so many extras- Including a steam room/shower, substantial wood wet bar, recreation/media area with a gas vent less fireplace, mirrored & matted exercise room (could be 5th bedroom), large guest suite with private full bath, an additional bedroom, 2nd laundry area and a flex/office space, plus endless storage. Enjoy outdoor living on this impeccably landscaped, large & private property with a patio, firepit, a variety of beautiful trees and a sweeping lawn. Amazing 5+ car garage with hot & cold water, heat, W/D hookups, 16+ ft. ceilings and 3 garage doors, would accommodate car lifts for additional storage. The seller has plans for office space in a large separate area of the garage. The garage is perfect for a serious car enthusiast, or home business and will fit all your sporting equipment & vehicles. The possibilities are endless here! So many upgrades including security system, UV water filtration system plus reverse osmosis, radon mitigation, 2 laundry rooms plus garage hook ups, gas fireplaces, invisible fence, surround sound on both levels, lots of storage & more. This is a very special property!
Closed
$750,000
16101 Hillsboro Dr, Huntley, IL 60142
4beds
5,000sqft
Single Family Residence
Built in 2005
1.62 Acres Lot
$868,000 Zestimate®
$150/sqft
$5,271 Estimated rent
Home value
$868,000
$825,000 - $920,000
$5,271/mo
Zestimate® history
Owner options
List your home for rent
$5,271/mo
Rent Zestimate®
Find your next renter with Zillow Rental Manager. Plus, with online applications, you can quickly screen prospective tenants – for free.
$5,271/mo
Rent Zestimate®
Refinance and save
$5,500/mo
Est. payment
Refinancing to a lower rate could help reduce your monthly payments and save thousands over the life of the loan.
$5,500/mo
Est. payment
Explore your selling options
Work with a Zillow partner agent
Leverage their expertise and Zillow's premium Showcase listings to get your home seen by more buyers.
Get startedList with your own agent
Get your home in front of millions of buyers by listing it on Zillow.
Learn how to do itSell it yourself
Take full control of how buyers see your home on Zillow by listing For Sale by Owner (FSBO).
List your homeWhat's special
Impeccably landscapedGas fireplacesCustom homesSubstantial wood wet barLarge guest suiteEnsuite bathRadon mitigation
Zillow last checked:
Listing updated:
Listed by:
Mary Beth Holsteen 847-381-1855,
Baird & Warner
Bought with:
Katherine Vega
Remax Future
Source: MRED as distributed by MLS GRID,MLS#: 11838119
Facts & features
Interior
Bedrooms & bathrooms
- Bedrooms: 4
- Bathrooms: 5
- Full bathrooms: 3
- 1/2 bathrooms: 2
Rooms
- Room types: Recreation Room, Exercise Room, Foyer, Office, Storage
Primary bedroom
- Features: Flooring (Carpet), Bathroom (Full, Whirlpool & Sep Shwr)
- Level: Main
- Area: 270 Square Feet
- Dimensions: 18X15
Bedroom 2
- Features: Flooring (Hardwood)
- Level: Main
- Area: 132 Square Feet
- Dimensions: 12X11
Bedroom 3
- Features: Flooring (Ceramic Tile)
- Level: Lower
- Area: 475 Square Feet
- Dimensions: 19X25
Bedroom 4
- Features: Flooring (Ceramic Tile)
- Level: Lower
- Area: 324 Square Feet
- Dimensions: 18X18
Dining room
- Features: Flooring (Hardwood)
- Level: Main
- Area: 182 Square Feet
- Dimensions: 14X13
Exercise room
- Features: Flooring (Ceramic Tile)
- Level: Lower
- Area: 195 Square Feet
- Dimensions: 13X15
Foyer
- Features: Flooring (Hardwood)
- Level: Main
- Area: 128 Square Feet
- Dimensions: 8X16
Kitchen
- Features: Kitchen (Eating Area-Table Space, Island, Pantry-Closet), Flooring (Ceramic Tile)
- Level: Main
- Area: 322 Square Feet
- Dimensions: 23X14
Laundry
- Features: Flooring (Ceramic Tile)
- Level: Main
- Area: 168 Square Feet
- Dimensions: 12X14
Living room
- Features: Flooring (Carpet)
- Level: Main
- Area: 780 Square Feet
- Dimensions: 30X26
Office
- Features: Flooring (Ceramic Tile)
- Level: Lower
- Area: 224 Square Feet
- Dimensions: 14X16
Recreation room
- Features: Flooring (Ceramic Tile)
- Level: Lower
- Area: 700 Square Feet
- Dimensions: 28X25
Storage
- Features: Flooring (Other)
- Level: Lower
- Area: 279 Square Feet
- Dimensions: 9X31
Heating
- Natural Gas, Forced Air
Cooling
- Central Air
Appliances
- Included: Double Oven, Microwave, Dishwasher, High End Refrigerator, Washer, Dryer, Disposal, Range Hood, Water Purifier, Water Purifier Owned, Water Softener Owned, Humidifier
- Laundry: Main Level, Multiple Locations
Features
- Sauna, Wet Bar, 1st Floor Bedroom, In-Law Floorplan, 1st Floor Full Bath, Walk-In Closet(s), Open Floorplan, Granite Counters, Workshop
- Flooring: Hardwood
- Basement: Finished,Exterior Entry,Rec/Family Area,Storage Space,Full,Daylight
- Number of fireplaces: 2
- Fireplace features: Gas Log, Family Room, Living Room
Interior area
- Total structure area: 0
- Total interior livable area: 5,000 sqft
Property
Parking
- Total spaces: 5
- Parking features: Asphalt, Circular Driveway, Garage Door Opener, Heated Garage, Tandem, Garage, On Site, Garage Owned, Attached
- Attached garage spaces: 5
- Has uncovered spaces: Yes
Accessibility
- Accessibility features: No Disability Access
Features
- Stories: 1
- Patio & porch: Patio
- Exterior features: Fire Pit
- Fencing: Invisible
Lot
- Size: 1.62 Acres
- Dimensions: 225X436X120X419.51
- Features: Landscaped, Wooded
Details
- Parcel number: 1734228008
- Special conditions: None
- Other equipment: Water-Softener Owned, Central Vacuum, Sump Pump, Air Purifier, Radon Mitigation System
Construction
Type & style
- Home type: SingleFamily
- Architectural style: Ranch
- Property subtype: Single Family Residence
Materials
- Brick, Limestone
- Foundation: Concrete Perimeter
- Roof: Asphalt
Condition
- New construction: No
- Year built: 2005
Utilities & green energy
- Electric: Circuit Breakers, 200+ Amp Service
- Sewer: Septic Tank
- Water: Well
Community & HOA
Community
- Features: Street Paved
- Security: Security System
- Subdivision: Hillsboro Cove
HOA
- Services included: None
Location
- Region: Huntley
Financial & listing details
- Price per square foot: $150/sqft
- Tax assessed value: $681,060
- Annual tax amount: $12,544
- Date on market: 9/4/2023
- Listing terms: Cash
- Ownership: Fee Simple
Price history
| Date | Event | Price |
|---|---|---|
| 12/7/2023 | Sold | $750,000+0.1%$150/sqft |
Source:  MRED as distributed by MLS GRID #11838119 Report a problem MRED as distributed by MLS GRID #11838119 Report a problem | ||
| 12/1/2023 | Pending sale | $749,500$150/sqft |
Source: MRED as distributed by MLS GRID #11838119 Report a problem | ||
| 11/17/2023 | Contingent | $749,500$150/sqft |
Source: MRED as distributed by MLS GRID #11838119 Report a problem | ||
| 9/4/2023 | Listed for sale | $749,500+19%$150/sqft |
Source: MRED as distributed by MLS GRID #11838119 Report a problem | ||
| 7/19/2021 | Listing removed | -- |
Source: MRED as distributed by MLS GRID #10854992 Report a problem | ||
| 7/9/2021 | Price change | $629,900+2.4%$126/sqft |
Source: MRED as distributed by MLS GRID #10854992 Report a problem | ||
| 6/10/2021 | Price change | $614,900-2.4%$123/sqft |
Source: MRED as distributed by MLS GRID #10854992 Report a problem | ||
| 5/12/2021 | Price change | $629,900-2.3%$126/sqft |
Source: MRED as distributed by MLS GRID #10854992 Report a problem | ||
| 4/23/2021 | Price change | $644,900-1.5%$129/sqft |
Source: MRED as distributed by MLS GRID #10854992 Report a problem | ||
| 3/18/2021 | Price change | $654,900-1.5%$131/sqft |
Source: MRED as distributed by MLS GRID #10854992 Report a problem | ||
| 2/4/2021 | Price change | $664,900-0.7%$133/sqft |
Source: MRED as distributed by MLS GRID #10854992 Report a problem | ||
| 1/10/2021 | Price change | $669,900-0.7%$134/sqft |
Source: MRED as distributed by MLS GRID #10854992 Report a problem | ||
| 9/11/2020 | Listed for sale | $674,900+32.3%$135/sqft |
Source: Prello Realty Inc. #10854992 Report a problem | ||
| 12/2/2016 | Sold | $510,000-1.9%$102/sqft |
Source: MRED as distributed by MLS GRID #09217316 Report a problem | ||
| 10/5/2016 | Price change | $520,000-5.5%$104/sqft |
Source: Baird & Warner #09217316 Report a problem | ||
| 9/4/2016 | Price change | $550,000-4.3%$110/sqft |
Source: Baird & Warner #09217316 Report a problem | ||
| 8/5/2016 | Price change | $575,000-11.5%$115/sqft |
Source: Baird & Warner #09217316 Report a problem | ||
| 5/6/2016 | Listed for sale | $650,000-8.5%$130/sqft |
Source: Baird & Warner #09217316 Report a problem | ||
| 2/1/2007 | Sold | $710,000+655.3%$142/sqft |
Source: Public Record Report a problem | ||
| 5/23/2003 | Sold | $94,000$19/sqft |
Source: Public Record Report a problem | ||
Public tax history
| Year | Property taxes | Tax assessment |
|---|---|---|
| 2024 | $14,573 +59.6% | $227,020 +70.9% |
| 2023 | $9,133 -27.2% | $132,872 -22.8% |
| 2022 | $12,545 +3.3% | $172,039 +6% |
| 2021 | $12,147 +1.3% | $162,225 +2.7% |
| 2020 | $11,988 | $158,037 +4.5% |
| 2019 | -- | $151,203 -4.2% |
| 2018 | $12,161 -0.4% | $157,793 +3.6% |
| 2017 | $12,212 -1.5% | $152,295 +4% |
| 2016 | $12,396 | $146,494 +8.4% |
| 2013 | $12,396 | $135,140 -16.9% |
| 2011 | -- | $162,716 -5.4% |
| 2010 | -- | $172,023 -9.5% |
| 2009 | -- | $190,080 -1.8% |
| 2008 | -- | $193,564 +6.9% |
| 2006 | -- | $181,105 +9.1% |
| 2005 | $10,608 +59.4% | $166,060 +68.1% |
| 2004 | $6,655 +226.9% | $98,791 +215% |
| 2003 | $2,036 -3.3% | $31,363 +0.3% |
| 2002 | $2,106 +13% | $31,260 +16.6% |
| 2001 | $1,863 +7.2% | $26,818 +2.2% |
| 2000 | $1,738 | $26,228 |
Find assessor info on the county website
Neighborhood: 60142
Nearby homes
- $810,0005 bd5 ba6.6k sqft16013 Hillsboro Dr, Huntley, IL 60142Sold
- $611,4003 bd3 ba2.4k sqft16111 Hillsboro Dr, Huntley, IL 60142Off Market
- $565,4004 bd3 ba3.2k sqft16020 Hillsboro Dr, Huntley, IL 60142Off Market

- $557,9002 bd2 ba3.2k sqft11225 Hillsboro Dr, Huntley, IL 60142Off Market
- $818,900-- bd-- ba-- sqft16115 Hillsboro Dr, Huntley, IL 60142Off Market
- $626,5001 bd1 ba1.2k sqft16110 Hillsboro Dr, Huntley, IL 60142Off Market
- $464,5004 bd2 ba3.8k sqft11205 Hillsboro Dr, Huntley, IL 60142Off Market
- $621,8003 bd4 ba2.8k sqft11209 Pebble Dr, Huntley, IL 60142Off Market
Nearby schools
GreatSchools rating
- 9/10Leggee Elementary SchoolGrades: K-5Distance: 2.2 mi
- 7/10Marlowe Middle SchoolGrades: 6-8Distance: 5.6 mi
- 8/10Huntley High SchoolGrades: 9-12Distance: 2.4 mi
Schools provided by the listing agent
- Elementary: Leggee Elementary School
- Middle: Marlowe Middle School
- High: Huntley High School
- District: 158
Source: MRED as distributed by MLS GRID. This data may not be complete. We recommend contacting the local school district to confirm school assignments for this home.
Get a cash offer in 3 minutes
Find out how much your home could sell for in as little as 3 minutes with a no-obligation cash offer.
Estimated market value
$868,000
Get a cash offer in 3 minutes
Find out how much your home could sell for in as little as 3 minutes with a no-obligation cash offer.
Estimated market value
$868,000
- Illinois
- McHenry County
- Huntley
- 60142
- 16101 Hillsboro Dr
Nearby cities
Nearby zip codes
Other Huntley Topics
