Skip main navigation
Sold for $97,750
  • $97,750

    16101 N EL MIRAGE Road #425, El Mirage, AZ 85335

    2beds
    1,428sqft
    Manufactured Home
    Built in 2002
    -- sqft lot
    $97,300 Zestimate®
    $68/sqft
    $1,735 Estimated rent

    Home value

    $97,300

    $89,000 - $107,000

    $1,735/mo

    Zestimate® history
    Loading
    Loading...

    Owner options

    List your home for rent

    $1,735/mo

    Rent Zestimate®

    Find your next renter with Zillow Rental Manager. Plus, with online applications, you can quickly screen prospective tenants – for free.

    Learn more

    $1,735/mo

    Rent Zestimate®

    Refinance and save

    $447/mo

    Est. payment

    Refinancing to a lower rate could help reduce your monthly payments and save thousands over the life of the loan.

    See today's rates

    $447/mo

    Est. payment

    Explore your selling options

    Work with a Zillow partner agent

    Leverage their expertise and Zillow's premium Showcase listings to get your home seen by more buyers.

    Get started

    List with your own agent

    Get your home in front of millions of buyers by listing it on Zillow.

    Learn how to do it

    Sell it yourself

    Take full control of how buyers see your home on Zillow by listing For Sale by Owner (FSBO).

    List your home

    What's special

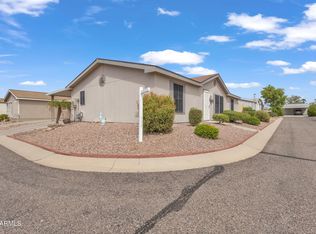
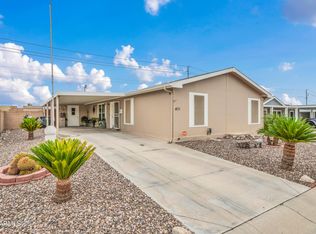
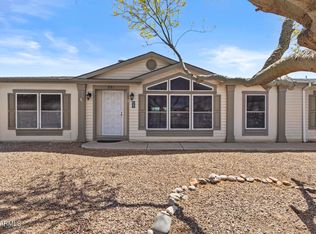
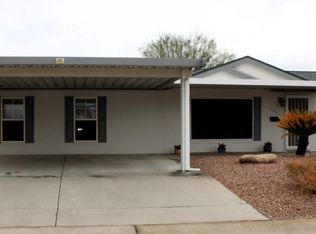
    Resort-Style Living in a Vibrant 55+ Community! Discover the perfect blend of comfort and convenience in this beautifully updated 2-bed, 2-bath home located in one of the area's most sought-after active-adult communities. Enjoy countless amenities including pickleball, swimming, fitness center, craft rooms, social events, and so much more — there's always something to do and new friends to meet! Inside, you'll find beautiful flooring, a remodeled kitchen with updated appliances, Silestone counters, and ample cabinet storage. Both bedrooms are generously sized and feature large walk-in closets, while the remodeled primary bathroom offers executive-height vanity for added comfort. The spacious family room is perfect for relaxing or entertaining, and the home's great curb appeal makes a lasting impression. Top of the line washer and dryer convey along with a new refrigerator. Step outside to your covered patio area, ideal for gatherings or quiet mornings, along with a Tuff Shed with electricity and a separate she-shed/workshop  perfect for hobbies, crafts, or gardening. Covered parking with new awnings and additional pavered golf cart parking add extra convenience. This move-in-ready home has it all  community, comfort, and charm. Don't miss your chance to enjoy resort-style living every day!

    Zillow last checked:

    Listing updated:

    Listed by:

    Jami A Andrews 623-341-5084,

    Sage Elite Realty

    Bought with:

    Geoffrey Nowlin, SA581695000

    Citiea

    Source: ARMLS,MLS#: 6933371MLS Logo

    Facts & features

    Interior

    Bedrooms & bathrooms
    • Bedrooms: 2
    • Bathrooms: 2
    • Full bathrooms: 2
    Heating
    • Floor Furnace, Wall Furnace
    Cooling
    • Central Air, Ceiling Fan(s)
    Appliances
    • Included: Built-In Gas Oven
    Features
    • High Speed Internet, Eat-in Kitchen, Vaulted Ceiling(s), 3/4 Bath Master Bdrm
    • Flooring: Laminate
    • Windows: Skylight(s), Double Pane Windows
    • Has basement: No
    Interior area
    • Total structure area: 1,428
    • Total interior livable area: 1,428 sqft

    Property

    Parking
    • Total spaces: 4
    • Parking features: Carport, Open
    • Carport spaces: 2
    • Uncovered spaces: 2
    Accessibility
    • Accessibility features: Remote Devices
    Features
    • Stories: 1
    • Patio & porch: Covered, Patio
    • Exterior features: Screened in Patio(s), Storage
    • Spa features: None
    • Fencing: Block
    Lot
    • Features: Cul-De-Sac, Gravel/Stone Front, Gravel/Stone Back
    Details
    • Parcel number: 50124003
    • On leased land: Yes
    • Lease amount: $1,105
    • Special conditions: Age Restricted (See Remarks)

    Construction

    Type & style
    • Home type: MobileManufactured
    • Property subtype: Manufactured Home
    Materials
    • Steel Frame, Painted
    • Roof: Composition
    Condition
    • Year built: 2002
    Details
    • Builder name: SHULT

    Utilities & green energy

    • Sewer: Public Sewer
    • Water: City Water

    Community & neighborhood

    Community
    • Community features: Pickleball, Gated, Fitness Center
    Location
    • Region: El Mirage
    • Subdivision: Coppersun

    Other

    Other facts
    • Listing terms: Cash,Conventional,FHA,VA Loan
    • Ownership: Leasehold

    Price history

    DateEventPrice
    11/10/2025Sold$97,750-2.2%$68/sqft
    Source: ARMLS #6933371 Report a problem
    10/21/2025Contingent$99,900$70/sqft
    Source: ARMLS #6933371 Report a problem
    10/14/2025Listed for sale$99,900-28.6%$70/sqft
    Source: ARMLS #6933371 Report a problem
    11/9/2021Listing removed--
    Source: My State MLS Report a problem
    10/5/2021Pending sale$139,900+229.2%$98/sqft
    Source: My State MLS #11011726 Report a problem
    3/10/2017Listing removed$42,500$30/sqft
    Source: Cactus Country Manufactured Homes Report a problem
    1/22/2017Listed for sale$42,500$30/sqft
    Source: Cactus Country Manufactured Homes Report a problem

    Public tax history

    Tax history is unavailable.

    Neighborhood: 85335

    Nearby schools

    GreatSchools rating
    Get a cash offer in 3 minutes
    Find out how much your home could sell for in as little as 3 minutes with a no-obligation cash offer.
    Estimated market value
    $97,300
    Get a cash offer in 3 minutes
    Find out how much your home could sell for in as little as 3 minutes with a no-obligation cash offer.
    Estimated market value
    $97,300