The Alondra Family Living Apartments is a development site sold with existing plans and permits (RTI).
This plan has been approved and stamped by the city of Los Angeles for a 36-unit development.
All units by the plan will be three-bedroom / two-bath, with a built-in washer and dryer. This development site is prominently positioned on a
20,363-square-foot corner lot with great curb appeal. The complex will feature 36,000 square feet
of living space, divided into two/four-story multi-level buildings. The complex will have 54 parking
spaces on two levels of a subterranean garage, fully secured with a separate entrance and exit
on each level.
For sale
Listed by: Keller Williams Realty-Studio City • Behrouz Lavi • Contact: 818-235-7290
$2,950,000
16101 S Figueroa St, Gardena, CA 90248
3888beds
--baths
36,000sqft
:
Get pre-qualified$19,961/mo
Multi Family
Built in 2023
-- sqft lot
$2,772,500 Zestimate®
$82/sqft
$-- HOA
What's special
Great curb appeal
- 162 days |
- 48 |
- 2 |
Zillow last checked:
Listing updated:
Listed by:
Behrouz Lavi DRE #01482721 818-235-7290,
Keller Williams Realty-Studio City
Source: CRMLS,MLS#: SR26007642 Originating MLS: California Regional MLS
Originating MLS: California Regional MLSFacts & features
Interior
Bedrooms & bathrooms
- Bedrooms: 3888
Appliances
- Laundry: None
Features
- Common walls with other units/homes: No Common Walls
Interior area
- Total structure area: 36,000
- Total interior livable area: 36,000 sqft
Property
Parking
- Total spaces: 54
- Parking features: Garage
- Garage spaces: 54
Features
- Entry location: 1
- Pool features: None
Lot
- Size: 0.45 Acres
- Features: 36-40 Units/Acre
Details
- Parcel number: 6120023033
- Special conditions: Standard
Construction
Type & style
- Home type: MultiFamily
- Property subtype: Multi Family
Condition
- New construction: No
- Year built: 2023
Utilities & green energy
- Sewer: Public Sewer
- Water: Public
Community & HOA
Community
- Features: Urban
Location
- Region: Gardena
Financial & listing details
- Price per square foot: $82/sqft
- Tax assessed value: $85,510
- Annual tax amount: $1,050
- Date on market: 2/24/2026
- Cumulative days on market: 163 days
- Listing terms: Cash to New Loan,Owner Will Carry
Estimated market value
$2,772,500
$2.63M - $2.91M
$2,608/mo
Price history
| Date | Event | Price |
|---|---|---|
| 3/9/2026 | Price change | $2,950,000+3.5%$82/sqft |
Source:  CRMLS #SR26007642 Report a problem CRMLS #SR26007642 Report a problem | ||
| 2/24/2026 | Listed for sale | $2,850,000-5%$79/sqft |
Source: CRMLS #SR26007642 Report a problem | ||
| 1/1/2026 | Listing removed | $3,000,000-14.3%$83/sqft |
Source:  SDMLS #SR25118557 Report a problem SDMLS #SR25118557 Report a problem | ||
| 6/23/2025 | Listed for sale | $3,500,000+59.8%$97/sqft |
Source: SDMLS #SR25118557 Report a problem | ||
| 2/11/2021 | Listing removed | $2,190,000$61/sqft |
Source: CRISNet / SRAR #SR21021288 Report a problem | ||
| 2/2/2021 | Listed for sale | $2,190,000-12.4%$61/sqft |
Source: Keller Williams Realty-Studio City #SR21021288 Report a problem | ||
| 10/2/2019 | Listing removed | $2,499,000$69/sqft |
Source: Bret Lewis, Broker #PW18285635 Report a problem | ||
| 9/10/2019 | Price change | $2,499,000+11.1%$69/sqft |
Source: Bret Lewis, Broker #PW18285635 Report a problem | ||
| 7/4/2019 | Pending sale | $2,250,000+13.1%$63/sqft |
Source: Bret Lewis, Broker #PW18285635 Report a problem | ||
| 12/5/2018 | Listed for sale | $1,990,000+102%$55/sqft |
Source: Bret Lewis, Broker #PW18285635 Report a problem | ||
| 3/16/2016 | Sold | $985,000+98400%$27/sqft |
Source: Public Record Report a problem | ||
| 7/15/2004 | Sold | $1,000 |
Source: Public Record Report a problem | ||
Public tax history
| Year | Property taxes | Tax assessment |
|---|---|---|
| 2025 | $1,050 +1.7% | $85,510 +2% |
| 2024 | $1,032 +2% | $83,834 +2% |
| 2023 | $1,012 +5.3% | $82,191 +2% |
| 2022 | $961 +1.1% | $80,580 +2% |
| 2021 | $950 +57.2% | $79,000 +62.2% |
| 2020 | $605 | $48,709 +2% |
| 2019 | $605 +5.4% | $47,754 +2% |
| 2018 | $574 | $46,818 +2% |
| 2017 | $574 +2.9% | $45,900 +509900% |
| 2016 | $558 | $9 |
| 2015 | -- | $9 -99.2% |
| 2014 | $23 | $1,134 +2.4% |
| 2012 | -- | $1,107 +1.9% |
| 2011 | -- | $1,086 +0.7% |
| 2010 | -- | $1,078 -0.3% |
| 2009 | -- | $1,081 +2% |
| 2008 | -- | $1,060 +1.9% |
| 2007 | -- | $1,040 +2% |
| 2006 | -- | $1,020 |
| 2005 | -- | $1,020 +52% |
| 2004 | -- | $671 +1.8% |
| 2003 | -- | $659 +1.9% |
| 2002 | -- | $647 +3.9% |
| 2000 | -- | $623 |
Find assessor info on the county website
Monthly payment
Est. payment
Payment breakdown
Explore the cost of this home by adjusting the details. Changes won't be saved.Climate risks
Neighborhood: 90248
Nearby schools
GreatSchools rating
- 6/10Gardena Elementary SchoolGrades: K-5Distance: 0.3 mi
- 3/10Robert E. Peary Middle SchoolGrades: 6-8Distance: 1.1 mi
- 5/10Gardena Senior High SchoolGrades: 9-12Distance: 1.5 mi
- $668,4002 bd1 ba869 sqft16106 S Denver Ave, Gardena, CA 90248Off Market
- $945,0006 bd3 ba2.6k sqft16102 S Denver Ave, Gardena, CA 90248Off Market
- $738,4003 bd1 ba1.1k sqft16110 S Denver Ave, Gardena, CA 90248Off Market
- $593,6002 bd1 ba869 sqft16114 S Denver Ave, Gardena, CA 90248Off Market
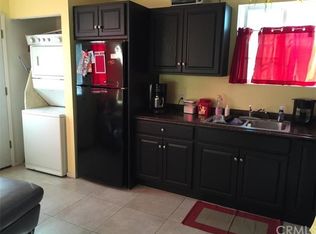
- $752,8003 bd2 ba1k sqft16118 S Denver Ave, Gardena, CA 90248Off Market
- $792,8003 bd2 ba1.3k sqft519 W Alondra Blvd, Gardena, CA 90248Off Market
- $970,0006 bd4 ba2.4k sqft16122 S Denver Ave, Gardena, CA 90248Sold
- $916,900-- bd-- ba-- sqft16130 S Figueroa St, Gardena, CA 90248Off Market
A local agent can set up tours, give advice and negotiate with sellers.
Local buyer's agents are ready to help
