Sellers accepting back-up offers and showing home. Beautiful Sun Valley model is situated on a PREMIUM, PICTURESQUE CORNER LOT overlooking the golf course and pond for incredible, unobstructed views of nature year round. Prime location across the street from the clubhouse makes it ONE OF THE MOST SOUGHT AFTER LOCATIONS in this 55+ active adult community! The Sun Valley model is the largest floor plan with spacious room sizes and great natural light throughout. Main level of the home and loft were freshly painted in a warm, neutral hue (8/2024). Welcoming entry flows into the open-concept, living and dining rooms with dramatic vaulted ceilings. Beautiful eat-in kitchen provides an abundance of white cabinetry, a tiered island, granite countertops, and all stainless-steel appliances. Sun-filled eating area with a sliding patio door to access the deck. Comfortable family room is adjacent to the kitchen and overlooks the well manicured golf course and the serene pond with a fountain. Expansive, 1ST FLOOR primary bedroom suite has a large walk-in closet and amazing views. The private bath has a relaxing soaking tub and a separate shower with grab bars. First floor laundry room with access to the garage. Spacious upstairs loft with vaulted ceilings is ideal for a second family room or den. Two spacious bedrooms and a full bath on the 2nd level. Large composite deck spans the width of the home and features a pergola, decorative railing with aluminum balusters and a gate that opens to the lush green landscape. Easy access to the community gazebo just beyond your backyard. Newer asphalt driveway, Hot water heater (5/2022) and a whole house generator. Large basement with 9' ceilings ready for your finishing touches or great storage. Carillon Lakes is a 55+ active adult community with indoor/outdoor pools, clubhouse, exercise facilities, golf course, tennis courts, lakes and walking paths.
Closed
$409,000
16101 Seneca Lake Cir, Crest Hill, IL 60403
3beds
2,427sqft
Single Family Residence
Built in 2006
6,534 Square Feet Lot
$455,800 Zestimate®
$169/sqft
$3,064 Estimated rent
Home value
$455,800
$433,000 - $479,000
$3,064/mo
Zestimate® history
Owner options
List your home for rent
$3,064/mo
Rent Zestimate®
Find your next renter with Zillow Rental Manager. Plus, with online applications, you can quickly screen prospective tenants – for free.
$3,064/mo
Rent Zestimate®
Refinance and save
$3,287/mo
Est. payment
Refinancing to a lower rate could help reduce your monthly payments and save thousands over the life of the loan.
$3,287/mo
Est. payment
Explore your selling options
Work with a Zillow partner agent
Leverage their expertise and Zillow's premium Showcase listings to get your home seen by more buyers.
Get startedList with your own agent
Get your home in front of millions of buyers by listing it on Zillow.
Learn how to do itSell it yourself
Take full control of how buyers see your home on Zillow by listing For Sale by Owner (FSBO).
List your homeWhat's special
Zillow last checked:
Listing updated:
Listed by:
Cathy Litoborski 630-243-9500,
Realty Executives Elite
Bought with:
Mary Serle
@properties Christies International Real Estate
Source: MRED as distributed by MLS GRID,MLS#: 12148959
Facts & features
Interior
Bedrooms & bathrooms
- Bedrooms: 3
- Bathrooms: 3
- Full bathrooms: 2
- 1/2 bathrooms: 1
Rooms
- Room types: Foyer, Eating Area, Loft
Primary bedroom
- Features: Flooring (Carpet), Window Treatments (Blinds), Bathroom (Full, Double Sink, Tub & Separate Shwr)
- Level: Main
- Area: 228 Square Feet
- Dimensions: 12X19
Bedroom 2
- Features: Flooring (Carpet), Window Treatments (Blinds)
- Level: Second
- Area: 182 Square Feet
- Dimensions: 13X14
Bedroom 3
- Features: Flooring (Carpet), Window Treatments (Blinds)
- Level: Second
- Area: 132 Square Feet
- Dimensions: 11X12
Dining room
- Features: Flooring (Carpet), Window Treatments (Blinds)
- Level: Main
- Area: 132 Square Feet
- Dimensions: 11X12
Eating area
- Features: Flooring (Ceramic Tile), Window Treatments (Blinds)
- Level: Main
- Area: 81 Square Feet
- Dimensions: 9X9
Family room
- Features: Flooring (Ceramic Tile), Window Treatments (Blinds)
- Level: Main
- Area: 192 Square Feet
- Dimensions: 12X16
Foyer
- Features: Flooring (Ceramic Tile)
- Level: Main
- Area: 35 Square Feet
- Dimensions: 5X7
Kitchen
- Features: Kitchen (Eating Area-Breakfast Bar, Island, Pantry-Closet, Granite Counters), Flooring (Ceramic Tile)
- Level: Main
- Area: 140 Square Feet
- Dimensions: 10X14
Laundry
- Features: Flooring (Vinyl)
- Level: Main
- Area: 63 Square Feet
- Dimensions: 7X9
Living room
- Features: Flooring (Carpet), Window Treatments (Blinds)
- Level: Main
- Area: 208 Square Feet
- Dimensions: 13X16
Loft
- Features: Flooring (Carpet), Window Treatments (Blinds)
- Level: Second
- Area: 273 Square Feet
- Dimensions: 13X21
Heating
- Natural Gas, Forced Air
Cooling
- Central Air
Appliances
- Included: Range, Microwave, Dishwasher, Refrigerator, Washer, Dryer, Stainless Steel Appliance(s), Humidifier
- Laundry: Main Level, Sink
Features
- Cathedral Ceiling(s), 1st Floor Bedroom, 1st Floor Full Bath, Walk-In Closet(s), High Ceilings, Granite Counters
- Basement: Unfinished,Crawl Space,9 ft + pour,Partial
Interior area
- Total structure area: 0
- Total interior livable area: 2,427 sqft
Property
Parking
- Total spaces: 2
- Parking features: Asphalt, Garage Door Opener, On Site, Garage Owned, Attached, Garage
- Attached garage spaces: 2
- Has uncovered spaces: Yes
Accessibility
- Accessibility features: Bath Grab Bars, Disability Access
Features
- Stories: 1.5
- Patio & porch: Deck
- Has view: Yes
- On waterfront: Yes
- Waterfront features: Pond
Lot
- Size: 6,534 Square Feet
- Dimensions: 50 X 126 X 58 X 125
- Features: Corner Lot, On Golf Course, Views
Details
- Parcel number: 1104191060030000
- Special conditions: None
- Other equipment: Water-Softener Owned, Ceiling Fan(s), Sump Pump, Sprinkler-Lawn, Generator
Construction
Type & style
- Home type: SingleFamily
- Property subtype: Single Family Residence
Materials
- Vinyl Siding, Brick
Condition
- New construction: No
- Year built: 2006
Details
- Builder model: SUN VALLEY
Utilities & green energy
- Sewer: Public Sewer
- Water: Public
Community & HOA
Community
- Features: Clubhouse, Pool, Tennis Court(s), Lake, Curbs, Gated, Sidewalks, Street Lights, Street Paved
- Security: Carbon Monoxide Detector(s)
- Subdivision: Carillon Lakes
HOA
- Has HOA: Yes
- Services included: Insurance, Security, Clubhouse, Exercise Facilities, Pool, Lawn Care, Snow Removal
- HOA fee: $302 monthly
Location
- Region: Crest Hill
Financial & listing details
- Price per square foot: $169/sqft
- Tax assessed value: $443,094
- Annual tax amount: $9,978
- Date on market: 9/1/2024
- Listing terms: Conventional
- Ownership: Fee Simple w/ HO Assn.
Price history
| Date | Event | Price |
|---|---|---|
| 10/4/2024 | Sold | $409,000$169/sqft |
Source:  MRED as distributed by MLS GRID #12148959 Report a problem MRED as distributed by MLS GRID #12148959 Report a problem | ||
| 10/4/2024 | Pending sale | $409,000$169/sqft |
Source: MRED as distributed by MLS GRID #12148959 Report a problem | ||
| 9/8/2024 | Contingent | $409,000$169/sqft |
Source: MRED as distributed by MLS GRID #12148959 Report a problem | ||
| 9/1/2024 | Listed for sale | $409,000+22.1%$169/sqft |
Source: MRED as distributed by MLS GRID #12148959 Report a problem | ||
| 10/17/2006 | Sold | $335,000$138/sqft |
Source: Public Record Report a problem | ||
Public tax history
| Year | Property taxes | Tax assessment |
|---|---|---|
| 2024 | $10,631 +6.5% | $147,698 +11.4% |
| 2023 | $9,978 +2.3% | $132,595 +6.2% |
| 2022 | $9,757 +5.7% | $124,910 +6.4% |
| 2021 | $9,226 +2.9% | $117,385 +3.4% |
| 2020 | $8,970 +5.8% | $113,526 +5.5% |
| 2019 | $8,479 +1.5% | $107,608 +4% |
| 2018 | $8,351 +5.9% | $103,469 +5.9% |
| 2017 | $7,887 +4.5% | $97,677 +6.7% |
| 2016 | $7,545 +6.5% | $91,544 +7.2% |
| 2015 | $7,085 | $85,394 +3% |
| 2014 | $7,085 +3.6% | $82,906 +0.4% |
| 2013 | $6,841 +4.4% | $82,575 -3% |
| 2012 | $6,554 +1.9% | $85,128 -7% |
| 2011 | $6,431 -1.7% | $91,536 -10.3% |
| 2010 | $6,541 -1.1% | $102,029 -8% |
| 2009 | $6,615 +1.2% | $110,902 |
| 2008 | $6,535 | $110,902 +3.5% |
| 2007 | -- | $107,100 +288.5% |
| 2006 | $1,726 +509.1% | $27,570 +555.8% |
| 2005 | $283 -2.5% | $4,204 |
| 2004 | $291 +3.4% | $4,204 +5.1% |
| 2003 | $281 | $4,000 |
Find assessor info on the county website
Neighborhood: 60403
Nearby homes
- $430,800-- bd-- ba2k sqft16103 Seneca Lake Cir, Crest Hill, IL 60403Off Market
- $425,9003 bd-- ba2.1k sqft16105 Seneca Lake Cir, Crest Hill, IL 60403Off Market
- $367,4002 bd2 ba1.7k sqft16107 Seneca Lake Cir, Crest Hill, IL 60403Off Market
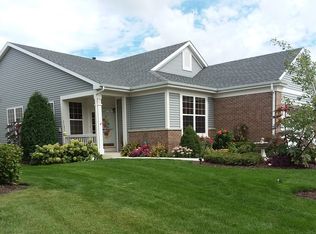
- $388,2003 bd2 ba2k sqft16100 Seneca Lake Cir, Crest Hill, IL 60403Off Market
- $368,1002 bd-- ba1.9k sqft16102 Seneca Lake Cir, Crest Hill, IL 60403Off Market
- $416,6003 bd3 ba1.9k sqft16104 Seneca Lake Cir, Crest Hill, IL 60403Off Market
- $378,4002 bd2 ba1.8k sqft16109 Seneca Lake Cir, Crest Hill, IL 60403Off Market
- $414,9003 bd2 ba2.1k sqft16106 Seneca Lake Cir, Crest Hill, IL 60403Off Market
Nearby schools
GreatSchools rating
- 7/10Richland Elementary SchoolGrades: PK-8Distance: 1.9 mi
- 10/10Lockport Township High School EastGrades: 9-12Distance: 5.4 mi
Schools provided by the listing agent
- Elementary: Richland Elementary School
- Middle: Richland Elementary School
- High: Lockport Township High School
- District: 88A
Source: MRED as distributed by MLS GRID. This data may not be complete. We recommend contacting the local school district to confirm school assignments for this home.
Get a cash offer in 3 minutes
Find out how much your home could sell for in as little as 3 minutes with a no-obligation cash offer.
Estimated market value
$455,800
Get a cash offer in 3 minutes
Find out how much your home could sell for in as little as 3 minutes with a no-obligation cash offer.
Estimated market value
$455,800
- Illinois
- Will County
- Crest Hill
- 60403
- 16101 Seneca Lake Cir
Nearby cities
Nearby zip codes
Other Crest Hill Topics
