ASSUMABLE VA LOAN with an INTEREST RATE of 4.25%! This property has it all! "A" rated elementary, middle, and high schools put this home in the BEST SCHOOL DISTRICT for all three schools! Amazing GATED GOLF COMMUNITY with lots of conservation area woods, ponds, and lakes, and great amenities with NO CDD FEES! Oversized corner lot with stunning backyard VIEWS of both the GOLF COURSE and a POND, and yet NOT IN A FLOOD ZONE! Fully screened-in HEATED SALTWATER POOL with a huge, covered lanai and two sets of French doors leading into the kitchen and family room – perfect for entertaining! Beautifully updated spacious home with upscale finishes throughout, featuring both formal living and dining rooms, as well as a family room, large kitchen, office, half bath, and laundry room on the ground floor, with all the bedrooms upstairs providing your family the most amazing nature views as they wake up. Other features of the home worth mentioning are Entry with LEADED GLASS DOORS; gleaming HARDWOOD FLOORS and luxury tile throughout the home with ABSOLUTELY NO CARPETS, upscale kitchen with stainless steel appliances, BACKSPLASH with MOSAIC TILE ACCENTS, custom wood cabinets, granite countertops, a center island, and a COFFEE / WINE BAR; spacious MASTER SUITE WITH 2 WALK-IN CLOSETS and ensuite MASTER BATHROOM RENOVATED in 2022 featuring MARBLE FLOOR TILE, DUAL SINK VANITY, STAND ALONE SOAKING TUB, and WALK-IN SHOWER; GAS FIREPLACE in the family room; BUILT-IN SPEAKER SYSTEM throughout the home with individual volume control in each room; owned SECURITY SYSTEM with fire alarm and CAMERAS throughout the exterior of the property; NEW ROOF - 2021; NEW WATER HEATER, INTERIOR PAINT and GUTTERS - 2022; NEW POOL HEATER - 2023; MURPHY BED in one of the guest bedrooms, and so much more… Living in the Eagles is truly a country club lifestyle. Besides the two 36-hole championship golf courses, there is also free access to the clay tennis courts and a basketball court. The community also includes a large, covered playground, with nearby picnic tables and public restrooms. The clubhouse restaurant serves breakfast, lunch, and dinner. This neighborhood provides a sense of community with hosted events like trivia, darts, cornhole, wine tastings, and the annual holiday golf cart parade. Older children can safely ride their bikes or take a golf cart to the clubhouse, courts, or a friend’s house. Besides two 24-hour manned guard gates, this community has continuous street patrol. The playground and courts are also video-monitored for added security. Centrally located in the Tampa Bay area just a few minutes away from the Citrus Park Mall with lots of options for shopping, dining, and entertainment… It is also just a short drive away from the beaches, and Tampa and Clearwater/St. Pete Airports. PERSONAL NOTE FROM THE SELLERS: You will absolutely love having your coffee on the backyard patio in the morning with breathtaking views of the sunrise and an almost daily sighting of the deer passing through your backyard. This home is truly a must-see!
Sold for $866,300
$866,300
16101 TURNBURY OAK DRIVE, ODESSA, FL 33556
4beds
3,186sqft
Single Family Residence
Built in 1998
0.26 Acres Lot
$892,000 Zestimate®
$272/sqft
$4,983 Estimated rent
Home value
$892,000
$847,000 - $937,000
$4,983/mo
Zestimate® history
Owner options
List your home for rent
$4,983/mo
Rent Zestimate®
Find your next renter with Zillow Rental Manager. Plus, with online applications, you can quickly screen prospective tenants – for free.
$4,983/mo
Rent Zestimate®
Refinance and save
$6,079/mo
Est. payment
Refinancing to a lower rate could help reduce your monthly payments and save thousands over the life of the loan.
$6,079/mo
Est. payment
Explore your selling options
Work with a Zillow partner agent
Leverage their expertise and Zillow's premium Showcase listings to get your home seen by more buyers.
Get startedList with your own agent
Get your home in front of millions of buyers by listing it on Zillow.
Learn how to do itSell it yourself
Take full control of how buyers see your home on Zillow by listing For Sale by Owner (FSBO).
List your homeWhat's special
Golf courseGas fireplaceBasketball courtCenter islandBeautifully updated spacious homeClay tennis courtsCovered playground
Zillow last checked:
Listing updated:
Listed by:
Katya Sljusar 813-523-9976,
CENTURY 21 LIST WITH BEGGINS 813-658-2121
Bought with:
Crystal Tipton, Mrs, 3208662
KELLER WILLIAMS TAMPA PROP.
Source: Stellar MLS,MLS#: T3487142 Originating MLS: Tampa
Originating MLS: Tampa
Facts & features
Interior
Bedrooms & bathrooms
- Bedrooms: 4
- Bathrooms: 3
- Full bathrooms: 2
- 1/2 bathrooms: 1
Rooms
- Room types: Den/Library/Office
Primary bedroom
- Features: Walk-In Closet(s)
- Level: Second
- Dimensions: 14x25
Bedroom 1
- Features: Built-in Closet
- Level: Second
- Dimensions: 10x11
Bedroom 2
- Features: Built-in Closet
- Level: Second
- Dimensions: 12x13
Bedroom 3
- Features: Built-in Closet
- Level: Second
- Dimensions: 12x18
Primary bathroom
- Level: Second
- Dimensions: 13x13
Bathroom 1
- Level: Second
- Dimensions: 5x13
Dining room
- Level: First
- Dimensions: 11x16
Family room
- Level: First
- Dimensions: 16x25
Kitchen
- Level: First
- Dimensions: 12x26
Laundry
- Level: First
- Dimensions: 5x8
Living room
- Level: First
- Dimensions: 14x14
Office
- Level: First
- Dimensions: 10x12
Heating
- Central
Cooling
- Central Air
Appliances
- Included: Dishwasher, Disposal, Electric Water Heater, Microwave, Range, Refrigerator
- Laundry: Inside, Laundry Room
Features
- Ceiling Fan(s), Crown Molding, Eating Space In Kitchen, Kitchen/Family Room Combo, Living Room/Dining Room Combo, PrimaryBedroom Upstairs, Open Floorplan, Solid Wood Cabinets, Stone Counters, Thermostat, Walk-In Closet(s)
- Flooring: Ceramic Tile, Marble, Tile, Travertine, Hardwood
- Doors: French Doors
- Windows: Blinds, Shades, Wood Frames
- Has fireplace: Yes
- Fireplace features: Family Room, Gas, Non Wood Burning
Interior area
- Total structure area: 4,092
- Total interior livable area: 3,186 sqft
Property
Parking
- Total spaces: 2
- Parking features: Driveway
- Attached garage spaces: 2
- Has uncovered spaces: Yes
- Details: Garage Dimensions: 20x18
Features
- Levels: Two
- Stories: 2
- Patio & porch: Covered, Patio, Screened
- Exterior features: Irrigation System, Private Mailbox, Rain Gutters, Sidewalk
- Has private pool: Yes
- Pool features: Chlorine Free, Gunite, Heated, In Ground, Lighting, Salt Water, Screen Enclosure
- Has spa: Yes
- Spa features: Heated, In Ground
- Has view: Yes
- View description: Pond
- Has water view: Yes
- Water view: Pond
Lot
- Size: 0.26 Acres
- Dimensions: 94 x 122
- Features: Corner Lot, In County, Landscaped, On Golf Course, Sidewalk, Unincorporated
- Residential vegetation: Mature Landscaping, Trees/Landscaped
Details
- Parcel number: U31271702AC0000000016.0
- Zoning: PD
- Special conditions: None
Construction
Type & style
- Home type: SingleFamily
- Architectural style: Florida,Traditional
- Property subtype: Single Family Residence
Materials
- Block, Wood Frame
- Foundation: Slab
- Roof: Shingle
Condition
- Completed
- New construction: No
- Year built: 1998
Utilities & green energy
- Sewer: Public Sewer
- Water: Public
- Utilities for property: Cable Connected, Electricity Connected, Fiber Optics, Propane, Public, Sewer Connected, Sprinkler Recycled, Street Lights, Underground Utilities
Community & HOA
Community
- Features: Clubhouse, Deed Restrictions, Gated Community - Guard, Golf, Irrigation-Reclaimed Water, Playground, Restaurant, Sidewalks
- Security: Closed Circuit Camera(s), Fire Alarm, Gated Community, Key Card Entry, Security Gate, Security System, Security System Owned
- Pet fee: $0 monthly
- Subdivision: TURNBERRY AT THE EAGLES
HOA
- Has HOA: Yes
- Services included: 24-Hour Guard, Maintenance Grounds, Security
- HOA fee: $125 monthly
- HOA name: The Property Group of Central Florida/Leigh Slemen
- HOA phone: 813-855-4860
- Second HOA name: Eagles Master A
Location
- Region: Odessa
Financial & listing details
- Price per square foot: $272/sqft
- Tax assessed value: $599,551
- Annual tax amount: $797
- Date on market: 11/17/2023
- Cumulative days on market: 69 days
- Listing terms: Assumable,Cash,Conventional,FHA,VA Loan
- Ownership: Fee Simple
- Total actual rent: 0
- Electric utility on property: Yes
- Road surface type: Paved, Asphalt
Price history
| Date | Event | Price |
|---|---|---|
| 3/26/2024 | Sold | $866,300-0.4%$272/sqft |
Source:  Stellar MLS #T3487142 Report a problem Stellar MLS #T3487142 Report a problem | ||
| 2/1/2024 | Pending sale | $870,000$273/sqft |
Source: Stellar MLS #T3487142 Report a problem | ||
| 1/17/2024 | Listed for sale | $870,000$273/sqft |
Source: Stellar MLS #T3487142 Report a problem | ||
| 1/10/2024 | Pending sale | $870,000$273/sqft |
Source: Stellar MLS #T3487142 Report a problem | ||
| 11/17/2023 | Listed for sale | $870,000+13.1%$273/sqft |
Source: Stellar MLS #T3487142 Report a problem | ||
| 8/31/2022 | Sold | $769,000$241/sqft |
Source: Public Record Report a problem | ||
| 7/13/2022 | Pending sale | $769,000$241/sqft |
Source: Stellar MLS #U8169222 Report a problem | ||
| 7/8/2022 | Listed for sale | $769,000+50.2%$241/sqft |
Source: Stellar MLS #U8169222 Report a problem | ||
| 7/16/2020 | Sold | $512,000-9.4%$161/sqft |
Source: Stellar MLS #U8085313 Report a problem | ||
| 6/8/2020 | Pending sale | $565,000$177/sqft |
Source: COLDWELL BANKER RESIDENTIAL #U8085313 Report a problem | ||
| 5/22/2020 | Listed for sale | $565,000+88.3%$177/sqft |
Source: COLDWELL BANKER RESIDENTIAL #U8085313 Report a problem | ||
| 9/19/2014 | Sold | $300,000-3.2%$94/sqft |
Source: Public Record Report a problem | ||
| 8/12/2014 | Pending sale | $309,900$97/sqft |
Source: BHHS FLORIDA PROPERTIES #U7619367 Report a problem | ||
| 6/10/2014 | Price change | $309,900-3.1%$97/sqft |
Source: Berkshire Hathaway Florida Properties Group #U7619367 Report a problem | ||
| 5/9/2014 | Listed for sale | $319,900+22.3%$100/sqft |
Source: Berkshire Hathaway Florida Properties Group #U7619367 Report a problem | ||
| 2/27/2014 | Sold | $261,600+6.9%$82/sqft |
Source: Public Record Report a problem | ||
| 1/23/2014 | Listed for sale | -- |
Source: Auction.com Report a problem | ||
| 8/10/1998 | Sold | $244,700$77/sqft |
Source: Public Record Report a problem | ||
Public tax history
| Year | Property taxes | Tax assessment |
|---|---|---|
| 2025 | $597 +5.8% | $599,551 -0.1% |
| 2024 | $564 -29.2% | $600,125 +42.9% |
| 2023 | $797 +12.7% | $420,031 +7.2% |
| 2022 | $708 +0.7% | $391,958 +3% |
| 2021 | $703 -89.3% | $380,542 +3% |
| 2020 | $6,554 +2.3% | $369,559 +2.3% |
| 2019 | $6,409 | $361,250 +1.9% |
| 2018 | $6,409 +1% | $354,514 -6% |
| 2017 | $6,348 +1.2% | $377,080 +22.3% |
| 2016 | $6,276 +7.2% | $308,288 +3.1% |
| 2015 | $5,852 -9.9% | $298,910 -3.5% |
| 2014 | $6,498 | $309,727 +16.7% |
| 2013 | $6,498 +15.6% | $265,334 +9.8% |
| 2012 | $5,624 +22% | $241,720 +4.5% |
| 2011 | $4,610 +2.3% | $231,411 +1.5% |
| 2010 | $4,509 -17% | $227,991 -16.4% |
| 2009 | $5,432 -0.7% | $272,813 -0.5% |
| 2008 | $5,469 -1.3% | $274,217 +3% |
| 2007 | $5,544 -5.2% | $266,230 +2.5% |
| 2006 | $5,850 -0.1% | $259,737 +3% |
| 2005 | $5,854 | $252,172 +3% |
| 2004 | -- | $244,827 +1.9% |
| 2003 | -- | $240,262 +0.7% |
| 2002 | -- | $238,541 +1.6% |
| 2001 | -- | $234,784 +3% |
| 2000 | $5,280 | $227,946 |
Find assessor info on the county website
Neighborhood: 33556
Nearby homes
- $825,5004 bd3 ba2.8k sqft16103 Turnbury Oak Dr, Odessa, FL 33556Off Market
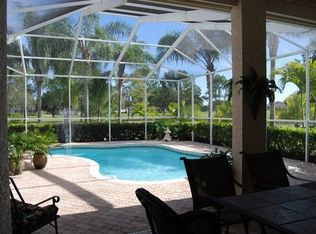
- $776,6005 bd3 ba2.6k sqft16102 Turnbury Oak Dr, Odessa, FL 33556Off Market

- $880,8005 bd2 ba3.2k sqft16105 Turnbury Oak Dr, Odessa, FL 33556Off Market
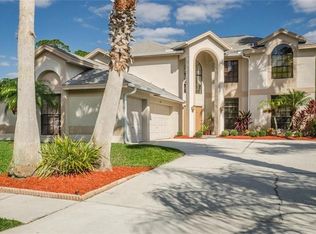
- $734,8005 bd3 ba2.6k sqft16104 Turnbury Oak Dr, Odessa, FL 33556Off Market
- $735,4004 bd3 ba2.8k sqft16107 Turnbury Oak Dr, Odessa, FL 33556Off Market
- $676,6003 bd2 ba2.4k sqft16106 Turnbury Oak Dr, Odessa, FL 33556Off Market
- $718,5003 bd3 ba2.1k sqft16109 Turnbury Oak Dr, Odessa, FL 33556Off Market
- $800,5005 bd4 ba3.2k sqft16108 Turnbury Oak Dr, Odessa, FL 33556Off Market
Nearby schools
GreatSchools rating
- 10/10Bryant Elementary SchoolGrades: PK-5Distance: 1.8 mi
- 9/10Farnell Middle SchoolGrades: 6-8Distance: 1.8 mi
- 8/10Sickles High SchoolGrades: 9-12Distance: 3.4 mi
Schools provided by the listing agent
- Elementary: Bryan Plant City-HB
- Middle: Farnell-HB
- High: Sickles-HB
Source: Stellar MLS. This data may not be complete. We recommend contacting the local school district to confirm school assignments for this home.
Get a cash offer in 3 minutes
Find out how much your home could sell for in as little as 3 minutes with a no-obligation cash offer.
Estimated market value
$892,000
Get a cash offer in 3 minutes
Find out how much your home could sell for in as little as 3 minutes with a no-obligation cash offer.
Estimated market value
$892,000
- Florida
- Hillsborough County
- Odessa
- 33556
- 16101 TURNBURY OAK DRIVE
Nearby cities
Nearby zip codes
Other Odessa Topics
