Skip main navigation
Closed
  • $516,635

    16101 W Benck St, Manhattan, IL 60442

    2beds
    1,800sqft
    Single Family Residence
    Built in 2025
    7,020 Square Feet Lot
    $527,600 Zestimate®
    $287/sqft
    $3,043 Estimated rent

    Home value

    $527,600

    $485,000 - $575,000

    $3,043/mo

    Zestimate® history
    Loading
    Loading...

    Owner options

    List your home for rent

    $3,043/mo

    Rent Zestimate®

    Find your next renter with Zillow Rental Manager. Plus, with online applications, you can quickly screen prospective tenants – for free.

    Learn more

    $3,043/mo

    Rent Zestimate®

    Refinance and save

    $3,870/mo

    Est. payment

    Refinancing to a lower rate could help reduce your monthly payments and save thousands over the life of the loan.

    See today's rates

    $3,870/mo

    Est. payment

    Explore your selling options

    Work with a Zillow partner agent

    Leverage their expertise and Zillow's premium Showcase listings to get your home seen by more buyers.

    Get started

    List with your own agent

    Get your home in front of millions of buyers by listing it on Zillow.

    Learn how to do it

    Sell it yourself

    Take full control of how buyers see your home on Zillow by listing For Sale by Owner (FSBO).

    List your home

    What's special

    Sodded landscaped lotSerene green viewsCovered patioPremium lotQuartz countertopsUnmatched privacyChrome gents faucets
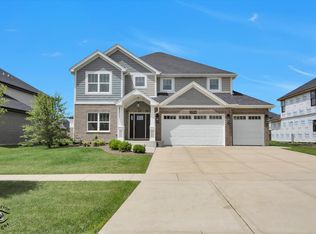
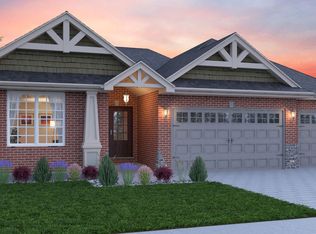
    This stunning full brick ranch sits on a premium lot next to the park, offering unmatched privacy and serene green views. From the moment you step inside, you'll notice the elevated details-9-foot main floor ceilings, a tray ceiling in the foyer, and a vaulted ceiling in the kitchen and living room that create an airy, open feel. The kitchen is truly a showpiece, featuring painted 49-inch upper cabinets with crown molding and an additional upper door height, roll-out trays, and a wood panel-front refrigerator. The oversized 7' x 5' island boasts a 2-inch mitered quartz edge, decorative back and side panels, a Kohler farmhouse sink, double trash pullout, micro cutout, and an extended dishwasher base with extra upper and lower cabinets. Quartz countertops, craftsman-style wider baseboards and casing, and luxury vinyl plank flooring enhance the timeless appeal. The primary suite offers an upgraded 72-inch vanity with a drawer bank, while the main bath showcases an upgraded tile tub/shower surround. Both bathrooms are accented with chrome gents faucets. A full basement provides endless possibilities for storage or future living space. Outside, the home's curb appeal shines with white brick and white mortar, stone piers on the elevation, a covered patio for outdoor living, and a sodded, landscaped lot. Additional features include an 8-foot Craftsman entry door, black interior door trim, a two-car garage with service door and extra depth, and hot water on demand. Perfectly positioned next to the park, this home blends luxury, comfort, and convenience in every detail.

    Zillow last checked:

    Listing updated:

    Listing courtesy of:

    Jennifer Valentino 708-295-6619,

    Better Homes & Gardens Real Estate

    Bought with:

    Non Member

    NON MEMBER

    Source: MRED as distributed by MLS GRID,MLS#: 12447409MLS Logo

    Facts & features

    Interior

    Bedrooms & bathrooms
    • Bedrooms: 2
    • Bathrooms: 2
    • Full bathrooms: 2
    Primary bedroom
    • Features: Flooring (Carpet), Bathroom (Full)
    • Level: Main
    • Area: 195 Square Feet
    • Dimensions: 15X13
    Bedroom 2
    • Features: Flooring (Carpet)
    • Level: Main
    • Area: 120 Square Feet
    • Dimensions: 12X10
    Foyer
    • Level: Main
    • Area: 70 Square Feet
    • Dimensions: 14X5
    Kitchen
    • Features: Flooring (Hardwood)
    • Level: Main
    • Area: 240 Square Feet
    • Dimensions: 16X15
    Laundry
    • Level: Main
    • Area: 45 Square Feet
    • Dimensions: 9X5
    Living room
    • Features: Flooring (Hardwood)
    • Level: Main
    • Area: 400 Square Feet
    • Dimensions: 25X16
    Office
    • Level: Main
    • Area: 120 Square Feet
    • Dimensions: 12X10
    Heating
    • Natural Gas, Forced Air
    Cooling
    • Central Air
    Features
    • Vaulted Ceiling(s)
    • Basement: Unfinished,Full
    Interior area
    • Total structure area: 0
    • Total interior livable area: 1,800 sqft

    Property

    Parking
    • Total spaces: 2
    • Parking features: Garage Door Opener, Yes, Garage Owned, Attached, Garage
    • Attached garage spaces: 2
    • Has uncovered spaces: Yes
    Accessibility
    • Accessibility features: No Disability Access
    Features
    • Stories: 1
    Lot
    • Size: 7,020 sqft
    • Dimensions: 54X130
    Details
    • Parcel number: 1412074000130000
    • Special conditions: None

    Construction

    Type & style
    • Home type: SingleFamily
    • Architectural style: Ranch
    • Property subtype: Single Family Residence
    Materials
    • Brick
    Condition
    • New Construction
    • New construction: Yes
    • Year built: 2025

    Utilities & green energy

    • Sewer: Public Sewer
    • Water: Public

    Community & neighborhood

    Location
    • Region: Manhattan

    HOA & financial

    HOA
    • Has HOA: Yes
    • HOA fee: $150 monthly
    • Services included: Lawn Care, Snow Removal

    Other

    Other facts
    • Listing terms: Conventional
    • Ownership: Fee Simple w/ HO Assn.

    Price history

    DateEventPrice
    12/19/2025Sold$516,635-0.5%$287/sqft
    Source: MRED as distributed by MLS GRID #12447409 Report a problem
    11/17/2025Pending sale$519,000$288/sqft
    Source: MRED as distributed by MLS GRID #12447409 Report a problem
    10/11/2025Price change$519,000-2.1%$288/sqft
    Source: MRED as distributed by MLS GRID #12447409 Report a problem
    8/15/2025Listed for sale$529,990$294/sqft
    Source: MRED as distributed by MLS GRID #12447409 Report a problem

    Public tax history

    Tax history is unavailable.

    Neighborhood: 60442

    Nearby schools

    GreatSchools rating
    Schools provided by the listing agent
    • District: 114

    Source: MRED as distributed by MLS GRID. This data may not be complete. We recommend contacting the local school district to confirm school assignments for this home.

    Get a cash offer in 3 minutes
    Find out how much your home could sell for in as little as 3 minutes with a no-obligation cash offer.
    Estimated market value
    $527,600
    Get a cash offer in 3 minutes
    Find out how much your home could sell for in as little as 3 minutes with a no-obligation cash offer.
    Estimated market value
    $527,600