Skip main navigation
Off market
  • $1,311,300

    16101 Walker Cir, Westminster, CA 92683

    3beds
    1,808sqft
    SingleFamily
    Built in 1977
    5,998 Square Feet Lot
    $1,311,300 Zestimate®
    $725/sqft
    $4,558 Estimated rent

    Home value

    $1,311,300

    $1.25M - $1.38M

    $4,558/mo

    Zestimate® history
    Loading
    Loading...

    Owner options

    List your home for rent

    $4,558/mo

    Rent Zestimate®

    Find your next renter with Zillow Rental Manager. Plus, with online applications, you can quickly screen prospective tenants – for free.

    Learn more

    $4,558/mo

    Rent Zestimate®

    Refinance and save

    $8,177/mo

    Est. payment

    Refinancing to a lower rate could help reduce your monthly payments and save thousands over the life of the loan.

    See today's rates

    $8,177/mo

    Est. payment

    Explore your selling options

    Work with a Zillow partner agent

    Leverage their expertise and Zillow's premium Showcase listings to get your home seen by more buyers.

    Get started

    List with your own agent

    Get your home in front of millions of buyers by listing it on Zillow.

    Learn how to do it

    Sell it yourself

    Take full control of how buyers see your home on Zillow by listing For Sale by Owner (FSBO).

    List your home

    What's special

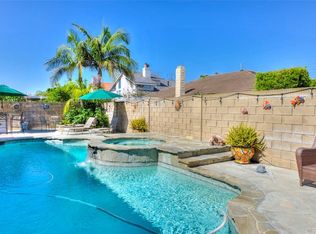
    Rare, single story Park Place home! Such a beautiful property, the type of home you dream of. White vinyl fence encloses the perfectly manicured front yard on this quiet cul-de-sac. Not a detail overlooked, even the garage door is elegant with glass panels and black hinge detail. Brick trim graces the custom front door. New craftsman style windows throughout. Vaulted ceilings, plush carpet, fresh paint, plantation shutters and a beautiful brick trimmed fireplace greet you as you walk in to the spacious living room. Kitchen is light and cheerful nicely centered in between a formal dining room and an oversized gathering / family room. Perfect set up for entertaining. Double ovens, granite counters and backsplash, freshly finished cabinets, portable island with seating in a great room style setting with built in TV console, bookcases and a view of the gorgeous front yard. Master bedroom is perfect with wood flooring, excellent paint choice, huge closet, plantation shutters and an en-suite remodeled bathroom. Master bathroom includes double vanity with granite counters, new hardware, travertine flooring and a custom walk in shower with seating. All 3 bedrooms are spacious and trimmed out with the best upgrades. The backyard is perfect , completely private with plenty of useable space for gathering with friends. Well maintained, lovingly upgraded, new heater & AC (5 ton Lennox). Great cul-de-sac location, close to award winning schools, parks and restaurants. Welcome Home!

    This property is off market, which means it's not currently listed for sale or rent on Zillow. This may be different from what's available on other websites or public sources.

    Facts & features

    Interior

    Bedrooms & bathrooms
    • Bedrooms: 3
    • Bathrooms: 2
    • Full bathrooms: 2
    Cooling
    • Central
    Appliances
    • Included: Dishwasher, Garbage disposal, Microwave, Range / Oven
    • Laundry: In Garage
    Features
    • Recessed Lighting, Built-Ins, Open Floor Plan, Granite Counters, Block Walls, Copper Plumbing Full
    • Flooring: Tile, Carpet, Laminate
    • Doors: Mirrored Closet Doors, Sliding Glass Door(s), Panel Doors
    • Windows: Shutters, Screens, Plantation Shutters
    • Has fireplace: Yes
    • Common walls with other units/homes: No Common Walls
    Interior area
    • Total interior livable area: 1,808 sqft

    Property

    Parking
    • Parking features: Garage - Attached
    Accessibility
    • Accessibility features: 2+ Access Exits, No Interior Steps, Doors - Swing in, Low Pile Carpeting
    Features
    • Levels: One
    • Fencing: Good Condition, Vinyl, Block
    Lot
    • Size: 5,998 Square Feet
    • Features: Back Yard, Front Yard, Cul-De-Sac, Level with Street, Landscaped, Yard, Lot-Level/Flat, Park Nearby, Near Public Transit
    Details
    • Additional structures: Storage
    • Parcel number: 10792123
    • Special conditions: Standard

    Construction

    Type & style
    • Home type: SingleFamily
    • Architectural style: Traditional, Ranch
    Condition
    • Turnkey, Updated/Remodeled
    • Year built: 1977

    Utilities & green energy

    • Water: Public
    • Utilities for property: Water Connected, Sewer Connected

    Community & HOA

    Location
    • Region: Westminster

    Financial & listing details

    • Price per square foot: $725/sqft
    • Tax assessed value: $897,744
    • Annual tax amount: $10,382
    • Road surface type: Paved

    Price history

    DateEventPrice
    1/19/2018Sold$789,000$436/sqft
    Source: Public Record Report a problem
    12/7/2017Pending sale$789,000$436/sqft
    Source: RE/MAX Select One #OC17262962 Report a problem
    12/5/2017Listed for sale$789,000+14.5%$436/sqft
    Source: RE/MAX Select One #OC17262962 Report a problem
    6/20/2005Sold$689,000+214.6%$381/sqft
    Source: Public Record Report a problem
    5/25/1995Sold$219,000$121/sqft
    Source: Public Record Report a problem

    Public tax history

    YearProperty taxesTax assessment
    2025$10,382 +1.8%$897,744 +2%
    2024$10,202 +2.3%$880,142 +2%
    2023$9,972 +1.5%$862,885 +2%
    2022$9,826 +2.1%$845,966 +2%
    2021$9,628 +1.1%$829,379 +1%
    2020$9,523 $820,875 +2%
    2019$9,523 +1.7%$804,780 +14%
    2018$9,361 +16.2%$705,840 +2%
    2017$8,053 $692,000 +5.5%
    2016$8,053 +7.5%$656,000
    2015$7,490 +11.4%$656,000 +12.1%
    2014$6,725 $585,000 +12.9%
    2013-- $518,160
    2012-- $518,160 +2%
    2011-- $508,000 -3.2%
    2010-- $525,000 -7.2%
    2009-- $566,000 -10.3%
    2008-- $631,000 -12%
    2007-- $716,835 +2%
    2006-- $702,780 +166.3%
    2005-- $263,898 +2%
    2004-- $258,724 +1.9%
    2003-- $253,983 +2%
    2002-- $249,003 +2%
    2001$2,577 +1.9%$244,121 +2%
    2000$2,530 $239,335
    Find assessor info on the county website

    Neighborhood: 92683

    Nearby schools

    GreatSchools rating
    Schools provided by the listing agent
    • Elementary: Starview
    • Middle: Vista View
    • High: Oceanview
    • District: Huntington Beach Union High

    Source: The MLS. This data may not be complete. We recommend contacting the local school district to confirm school assignments for this home.

    Get a cash offer in 3 minutes
    Find out how much your home could sell for in as little as 3 minutes with a no-obligation cash offer.
    Estimated market value
    $1,311,300
    Get a cash offer in 3 minutes
    Find out how much your home could sell for in as little as 3 minutes with a no-obligation cash offer.
    Estimated market value
    $1,311,300