Skip main navigation
For sale
  • $439,500

    16102 Adams St, Omaha, NE 68135

    4beds
    2,760sqft
    : 
    Loading
    Get pre-qualified
    Single Family Residence
    Built in 2007
    9,583 Square Feet Lot
    $432,700 Zestimate®
    $159/sqft
    $-- HOA

    What's special

    Fully finished basementGreat for outdoor gatheringsFull wet barPrimary suiteCorner soaking tubSeparate tiled walk-in showerDouble-sink vanity
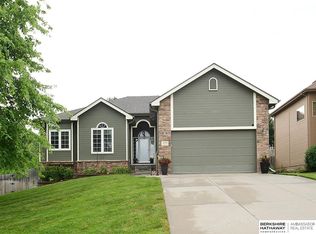
    Move-in ready and made for easy living! This 2-story sits within walking distance of Black Elk Elementary and a neighborhood park, with shopping, restaurants, and Lake Zorinsky just minutes away. 4 bedrooms, 2.5 baths. Downstairs, the fully finished basement steals the show — flexible space ready to become your home theater or ultimate hangout room, with a stone accent wall wired for Dolby surround sound, a full wet bar, and a charming coffee bar nook. Kitchen features a newer appliance package — refrigerator (2023), range and microwave (2024) — plus black granite countertops. New HVAC/A/C (2018), epoxy-coated 3-car garage, and refinished hardwood floors (2026). Living room has a gas fireplace with stone surround; primary suite includes a double-sink vanity, corner soaking tub, and separate tiled walk-in shower. Fully fenced backyard with sprinkler system — great for outdoor gatherings. Professionally cleaned with carpets shampooed, truly move-in ready. Schedule your showing today !
    4 days
    |
    712
    |
    43
    |

    Zillow last checked:

    Listing updated:

    Listed by:

    Anoop Manikya 402-957-2167,

    Flatwater Realty

    Source: GPRMLS,MLS#: 22619387MLS Logo

    Loading...

      Facts & features

      Interior

      Bedrooms & bathrooms
      • Bedrooms: 4
      • Bathrooms: 3
      • Full bathrooms: 2
      • 1/2 bathrooms: 1
      • Partial bathrooms: 1
      • Main level bathrooms: 1
      Primary bedroom
      • Level: Second
      Bedroom 2
      • Level: Second
      Bedroom 3
      • Level: Second
      Bedroom 4
      • Level: Second
      Primary bathroom
      • Features: Full, Double Sinks
      Basement
      • Area: 680
      Heating
      • Natural Gas, Forced Air
      Cooling
      • Central Air
      Appliances
      • Included: Range, Refrigerator, Water Softener, Dishwasher, Disposal, Microwave, Convection Oven
      Features
      • Wet Bar, High Ceilings, Exercise Room, Ceiling Fan(s)
      • Flooring: Carpet, Wood
      • Windows: LL Daylight Windows
      • Basement: Daylight
      • Number of fireplaces: 1
      • Fireplace features: Electric
      Interior area
      • Total structure area: 2,760
      • Total interior livable area: 2,760 sqft
      • Finished area above ground: 2,080
      • Finished area below ground: 680

      Property

      Parking
      • Total spaces: 3
      • Parking features: Attached
      • Attached garage spaces: 3
      Features
      • Levels: Two
      • Patio & porch: Patio
      • Exterior features: Sprinkler System
      • Fencing: Wood,Privacy
      Lot
      • Size: 9,583 Square Feet
      • Dimensions: 80 x 120
      • Features: Up to 1/4 Acre., City Lot
      Details
      • Parcel number: 3122178825

      Construction

      Type & style
      • Home type: SingleFamily
      • Property subtype: Single Family Residence
      Materials
      • Foundation: Concrete Perimeter
      • Roof: Composition
      Condition
      • Not New and NOT a Model
      • New construction: No
      • Year built: 2007

      Utilities & green energy

      • Sewer: Public Sewer
      • Water: Public

      Community & HOA

      Community
      • Subdivision: WESTERN OAKS
      HOA
      • Has HOA: No
      Location
      • Region: Omaha

      Financial & listing details

      • Price per square foot: $159/sqft
      • Tax assessed value: $332,800
      • Annual tax amount: $5,426
      • Date on market: 7/9/2026
      • Listing terms: VA Loan,FHA,Conventional,Cash
      • Ownership: Fee Simple

        Estimated market value

        $432,700

        $411,000 - $454,000

        $2,941/mo

        Price history

        DateEventPrice
        7/9/2026Listed for sale$439,500+99.8%$159/sqft
        Source: GPRMLS #22619387 Report a problem
        5/12/2025Listing removed$2,950$1/sqft
        Source: Zillow Rentals Report a problem
        5/10/2025Price change$2,950-9.2%$1/sqft
        Source: Zillow Rentals Report a problem
        4/20/2025Listed for rent$3,250$1/sqft
        Source: Zillow Rentals Report a problem
        11/27/2012Sold$220,000$80/sqft
        Source: GPRMLS #21212974 Report a problem
        10/5/2012Price change$220,000-2.2%$80/sqft
        Source: DEEB Realty #21212974 Report a problem
        9/1/2012Price change$224,900-1.3%$81/sqft
        Source: DEEB Realty #21212974 Report a problem
        7/17/2012Price change$227,900-0.9%$83/sqft
        Source: DEEB Realty #21212974 Report a problem
        4/25/2012Listed for sale$229,900$83/sqft
        Source: DEEB Realty #21207275 Report a problem

        Public tax history

        YearProperty taxesTax assessment
        2025$5,427 +9.8%$332,800 +10.9%
        2024$4,942 -17.3%$300,100
        2023$5,975 +14.9%$300,100 +21.9%
        2022$5,201 +0.5%$246,100
        2021$5,174 +4.3%$246,100 +5.2%
        2020$4,961 -0.3%$234,000
        2019$4,976 +6.9%$234,000 +8.4%
        2018$4,655 +8%$215,900
        2017$4,308 $215,900 +6.5%
        2016$4,308 -12.8%$202,800
        2015$4,943 $202,800
        2014-- $202,800 +6.5%
        2013-- $190,500
        2012-- $190,500
        2011-- $190,500 -7.9%
        2009$4,910 $206,900
        2008-- $206,900 +727.6%
        2005-- $25,000 +11.1%
        2004-- $22,500
        Find assessor info on the county website

        Monthly payment

        Est. payment

        Payment breakdown

        Explore the cost of this home by adjusting the details. Changes won't be saved.
        All calculations are estimates and provided by Zillow, Inc. for informational purposes only. Actual amounts may vary.
        HOA fees may include property taxes on listings classified as Co-Ops. Contact the listing agent and/or owner for fee details.
        Mortgage interest rates are dependent on a number of factors, including credit score, down payment, and repayment length. Interest rate data provided by Zillow Group Marketplace, Inc. as of 1/1/1970 from various mortgage lenders with which we have lead or other similar arrangements; the Estimated Payment is an average of those rates.
        See how much you could borrow to make a competitive offer.

        Climate risks

        Neighborhood: 68135

        Getting around

        21 / 100
        Car-Dependent
        0 / 100
        No Nearby Transit
        24 / 100
        Somewhat Bikeable

        Nearby schools

        GreatSchools rating
        Schools provided by the listing agent
        • Elementary: Black Elk
        • Middle: Beadle
        • High: Millard West
        • District: Millard

        Source: GPRMLS. This data may not be complete. We recommend contacting the local school district to confirm school assignments for this home.

        A local agent can set up tours, give advice and negotiate with sellers.

        Browse local experts

        Similar homes