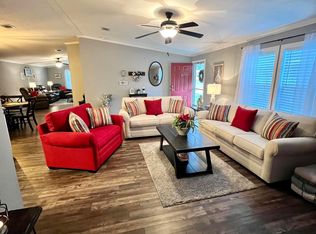
Massive, well-maintained 3-Bedroom, 2-Bath Triple-Wide Mobile Home in the beautiful, 55+, Golfing Community of Brookridge. The large carport shelters your arrival and inside you are welcomed with an open layout featuring an expansive living room, dining area and large kitchen. The Kitchen includes a pantry, tons of countertop space, built-in shelving, giant Island with outlets and additional cabinetry providing tons of storage. Retreat to the owner's suite featuring a large Walk-In Closet and en-suite bathroom including a large, tiled shower, separate toilet area, and additional linen closet. Guests can enjoy their own privacy with two generous guest bedrooms both with ample closet space and shared guest bathroom. The second of the two-guest bedrooms also features built-in shelving and desk space perfectly situated for a home office. The Vaulted Ceilings and numerous windows allow good light to illuminate the home. Other touches include crown moldings and solar tubes for light and energy efficiency. Enjoy the serine views of this beautiful community from the sizable rear screened porch just off the living room. Inside Laundry room featuring cabinetry, laundry sink, and tons of countertop space makes laundry seem like less of a chore. A 16'x16' Shed under the carport provides a huge amount of additional storage for any gardening tools or outside activities. The backyard is fenced and includes a secure pet door from the first of the two guest bedrooms. Take advantage of all the amenities this gorgeous community has to offer including the staffed guard gate, community pool, community center, exercise room, shuffleboard, separate golfing membership and golf courses including a Pro Shop. Roof = Timberline. Don't miss out! Book your showing today before it's gone!
Sold for $244,900
$244,900
16102 Brookridge Blvd, Brooksville, FL 34613
3beds
1,855sqft
Mobile Home
Built in 2001
10,454 Square Feet Lot
$234,700 Zestimate®
$132/sqft
$1,960 Estimated rent
Home value
$234,700
$221,000 - $249,000
$1,960/mo
Zestimate® history
Owner options
List your home for rent
$1,960/mo
Rent Zestimate®
Find your next renter with Zillow Rental Manager. Plus, with online applications, you can quickly screen prospective tenants – for free.
$1,960/mo
Rent Zestimate®
Refinance and save
$1,819/mo
Est. payment
Refinancing to a lower rate could help reduce your monthly payments and save thousands over the life of the loan.
$1,819/mo
Est. payment
Explore your selling options
Work with a Zillow partner agent
Leverage their expertise and Zillow's premium Showcase listings to get your home seen by more buyers.
Get startedList with your own agent
Get your home in front of millions of buyers by listing it on Zillow.
Learn how to do itSell it yourself
Take full control of how buyers see your home on Zillow by listing For Sale by Owner (FSBO).
List your homeWhat's special
Giant islandSolar tubesGenerous guest bedroomsTriple-wide mobile homeStaffed guard gateDesk spaceEn-suite bathroom
Zillow last checked:
Listing updated:
Listed by:
Elizabeth M. Dougherty 352-389-4663,
Keller Williams-Elite Partners
Bought with:
Elizabeth M. Dougherty, 3112372
Keller Williams-Elite Partners
Source: HCMLS,MLS#: 2232380
Facts & features
Interior
Bedrooms & bathrooms
- Bedrooms: 3
- Bathrooms: 2
- Full bathrooms: 2
Primary bedroom
- Area: 180
- Dimensions: 15x12
Bedroom 2
- Area: 168
- Dimensions: 14x12
Bedroom 3
- Area: 130
- Dimensions: 13x10
Dining room
- Area: 288
- Dimensions: 18x16
Kitchen
- Area: 221
- Dimensions: 17x13
Laundry
- Area: 63
- Dimensions: 9x7
Living room
- Area: 442
- Dimensions: 26x17
Other
- Description: Rear Porch,Screened Porch
- Area: 288
- Dimensions: 24x12
Heating
- Central, Electric
Cooling
- Central Air, Electric
Appliances
- Included: Dishwasher, Disposal, Electric Oven, Refrigerator, Other
- Laundry: Sink
Features
- Ceiling Fan(s), Open Floorplan, Pantry, Primary Bathroom - Shower No Tub, Vaulted Ceiling(s), Walk-In Closet(s), Other, Split Plan
- Flooring: Carpet, Laminate, Vinyl, Wood
- Has fireplace: No
Interior area
- Total structure area: 1,855
- Total interior livable area: 1,855 sqft
Property
Parking
- Total spaces: 2
- Parking features: Attached, Covered
- Has attached garage: Yes
- Carport spaces: 2
Features
- Stories: 1
- Patio & porch: Patio, Porch, Screened
- Exterior features: Other
- Fencing: Chain Link
Lot
- Size: 10,454 Square Feet
- Dimensions: 29 x 57 x 112 x 111 x 101
Details
- Additional structures: Shed(s)
- Parcel number: R27 222 18 1474 0690 0120
- Zoning: PDP (MF)
- Zoning description: Planned Development Project-Multi Family
Construction
Type & style
- Home type: MobileManufactured
- Architectural style: Contemporary
- Property subtype: Mobile Home
Materials
- Vinyl Siding
Condition
- Fixer
- New construction: No
- Year built: 2001
Utilities & green energy
- Electric: Underground
- Sewer: Public Sewer
- Water: Public
- Utilities for property: Cable Available, Electricity Available
Community & HOA
Community
- Security: Smoke Detector(s)
- Senior community: Yes
- Subdivision: Brookridge Comm Unit 4
HOA
- Has HOA: Yes
- Amenities included: Barbecue, Clubhouse, Fitness Center, Gated, Golf Course, Pool, RV/Boat Storage, Security, Shuffleboard Court, Tennis Court(s), Other
- Services included: Maintenance Grounds, Security, Other
- HOA fee: $72 monthly
Location
- Region: Brooksville
Financial & listing details
- Price per square foot: $132/sqft
- Tax assessed value: $230,902
- Annual tax amount: $1,083
- Date on market: 9/12/2023
- Listing terms: Cash,Conventional,FHA,Lease Option,VA Loan,Other
- Electric utility on property: Yes
- Road surface type: Paved
- Body type: Triple Wide
Price history
| Date | Event | Price |
|---|---|---|
| 10/20/2023 | Sold | $244,900$132/sqft |
Source:  HCMLS #2232380 Report a problem HCMLS #2232380 Report a problem | ||
| 9/19/2023 | Pending sale | $244,900$132/sqft |
Source: HCMLS #2232380 Report a problem | ||
| 9/12/2023 | Listed for sale | $244,900$132/sqft |
Source: HCMLS #2232380 Report a problem | ||
| 9/12/2023 | Pending sale | $244,900$132/sqft |
Source: HCMLS #2232380 Report a problem | ||
| 9/7/2023 | Listed for sale | $244,900$132/sqft |
Source: HCMLS #2232380 Report a problem | ||
| 8/25/2023 | Pending sale | $244,900$132/sqft |
Source: HCMLS #2232380 Report a problem | ||
| 8/17/2023 | Listed for sale | $244,900$132/sqft |
Source: HCMLS #2232380 Report a problem | ||
| 8/7/2023 | Pending sale | $244,900$132/sqft |
Source: HCMLS #2232380 Report a problem | ||
| 8/3/2023 | Listed for sale | $244,900$132/sqft |
Source: HCMLS #2232380 Report a problem | ||
| 7/25/2023 | Pending sale | $244,900$132/sqft |
Source: HCMLS #2232380 Report a problem | ||
| 7/17/2023 | Price change | $244,900-2%$132/sqft |
Source: HCMLS #2232380 Report a problem | ||
| 6/24/2023 | Listed for sale | $249,900+2171.8%$135/sqft |
Source: HCMLS #2232380 Report a problem | ||
| 8/21/2000 | Sold | $11,000$6/sqft |
Source: Public Record Report a problem | ||
Public tax history
| Year | Property taxes | Tax assessment |
|---|---|---|
| 2025 | $3,757 -6.1% | $230,902 -3% |
| 2024 | $4,001 +260.9% | $238,147 +164% |
| 2023 | $1,109 +2.3% | $90,202 +3% |
| 2022 | $1,083 +0.8% | $87,575 +3% |
| 2021 | $1,075 +7.4% | $85,024 +1.4% |
| 2020 | $1,001 | $83,850 +2.3% |
| 2019 | -- | $81,965 +1.9% |
| 2018 | $626 -29% | $80,437 +2.1% |
| 2017 | $882 | $78,783 +2.1% |
| 2016 | $882 +3.8% | $77,163 +0.7% |
| 2015 | $849 +2.3% | $76,627 +0.8% |
| 2014 | $830 +42.1% | $76,019 +1.5% |
| 2013 | $584 -11.7% | $74,896 -7.5% |
| 2012 | $662 -13.3% | $80,980 -8.1% |
| 2011 | $763 | $88,104 -6.4% |
| 2010 | -- | $94,147 +6.4% |
| 2009 | $767 -2.3% | $88,515 +0.1% |
| 2008 | $785 -23.3% | $88,427 +5.6% |
| 2006 | $1,024 | $83,757 +3% |
| 2005 | -- | $81,317 +3% |
| 2004 | $1,016 +1.2% | $78,949 +1.9% |
| 2003 | $1,005 +3.2% | $77,477 +2.4% |
| 2002 | $973 +819.8% | $75,661 +1256.2% |
| 2001 | $106 -13.3% | $5,579 -12% |
| 2000 | $122 | $6,340 |
Find assessor info on the county website
Neighborhood: Brookridge
Nearby homes
- $211,7003 bd2 ba1.5k sqft16114 Brookridge Blvd, Brooksville, FL 34613Off Market

- $216,4003 bd2 ba1.8k sqft8254 Fortune Hunter Dr, Brooksville, FL 34613Off Market
- $253,4003 bd2 ba1.5k sqft9348 Scepter Ave, Brooksville, FL 34613Off Market

- $249,9003 bd2 ba1.7k sqft16120 Brookridge Blvd, Brooksville, FL 34613For Sale
- $304,0569,147 Square Feet8260 Fortune Hunter Dr, Brooksville, FL 34613Off Market
- $195,8003 bd2 ba1.5k sqft9360 Scepter Ave, Brooksville, FL 34613Off Market
- $205,0003 bd2 ba1.5k sqft9360 Scepter Ave #4, Brooksville, FL 34613Pending
- $262,0003 bd2 ba1.5k sqft16107 Brookridge Blvd, Brooksville, FL 34613Sold
Nearby schools
GreatSchools rating
- 6/10Pine Grove Elementary SchoolGrades: PK-5Distance: 0.6 mi
- 6/10West Hernando Middle SchoolGrades: 6-8Distance: 0.4 mi
- 3/10Central High SchoolGrades: 9-12Distance: 0.2 mi
Schools provided by the listing agent
- Elementary: Pine Grove
- Middle: West Hernando
- High: Central
Source: HCMLS. This data may not be complete. We recommend contacting the local school district to confirm school assignments for this home.
Get a cash offer in 3 minutes
Find out how much your home could sell for in as little as 3 minutes with a no-obligation cash offer.
Estimated market value
$234,700
Get a cash offer in 3 minutes
Find out how much your home could sell for in as little as 3 minutes with a no-obligation cash offer.
Estimated market value
$234,700
- Florida
- Hernando County
- Brooksville
- 34613
- Brookridge
- 16102 Brookridge Blvd
Nearby cities
Nearby neighborhoods
Nearby zip codes
Other Brooksville Topics
