Skip main navigation
Sold for $550,000
  • $550,000

    16102 Goodman Ct, Laurel, MD 20707

    4beds
    2,388sqft
    Single Family Residence
    Built in 1968
    0.3 Acres Lot
    $562,900 Zestimate®
    $230/sqft
    $3,475 Estimated rent

    Home value

    $562,900

    $518,000 - $614,000

    $3,475/mo

    Zestimate® history
    Loading
    Loading...

    Owner options

    List your home for rent

    $3,475/mo

    Rent Zestimate®

    Find your next renter with Zillow Rental Manager. Plus, with online applications, you can quickly screen prospective tenants – for free.

    Learn more

    $3,475/mo

    Rent Zestimate®

    Refinance and save

    $3,480/mo

    Est. payment

    Refinancing to a lower rate could help reduce your monthly payments and save thousands over the life of the loan.

    See today's rates

    $3,480/mo

    Est. payment

    Explore your selling options

    Work with a Zillow partner agent

    Leverage their expertise and Zillow's premium Showcase listings to get your home seen by more buyers.

    Get started

    List with your own agent

    Get your home in front of millions of buyers by listing it on Zillow.

    Learn how to do it

    Sell it yourself

    Take full control of how buyers see your home on Zillow by listing For Sale by Owner (FSBO).

    List your home

    What's special

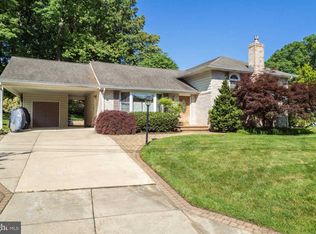
    Welcome Home! This spacious and wonderfully updated three-level split style home on almost one-third acre lot nestled in a cul-de-sac . You won't want to miss what this well-cared for home has to offer including a gorgeous landscaped backyard complimented with beautiful hard scaping - a lovely patio off main living area, mature trees, and fully fenced. Attached double carport! As you enter the home, you'll be greeted with abundant natural light from the large bay window complete with integrated blinds. Stepping into the table -spaced eat-in kitchen you'll find granite countertops, stainless steel appliances, a large pantry and lots of cabinet space. There is an adjacent dining room with sliding glass doors overlooking the tiered patio and private yard perfect for relaxing or entertaining. Living room with great views and open to dining room. Ascend the wide open stairs to four upper-level bedrooms each with overhead ceiling fan light fixtures all with crown molding plus two upper-level full bathrooms that have been updated. The primary suite contains its own full bathroom, walk-in closet and door leading to a private deck off the back of the home. The lower level offers comfortable living space with thoughtfully placed built-in shelving and cabinets, natural light plus recessed lighting and cozy gas fireplace. There is also a half bath and large laundry/utility/storage/work room with an outside entrance. This home is close to major commuter routes such as MD200; I-95; 198 just minutes from major employers such as NSA, Fort Mead and NASA Goddard. Easy access to BWI airport and Amtrak. Great shopping and restaurants nearby - this one has it all - don't miss it! Open Sunday 1-3

    Zillow last checked:

    Listing updated:

    Listed by:

    Yvette Chisholm 301-758-9500,

    Long & Foster Real Estate, Inc.,

    Listing Team: Beltwayagents.Com, Co-Listing Team: Beltwayagents.Com,Co-Listing Agent: Kimberly S Reynolds 301-792-7252,

    Long & Foster Real Estate, Inc.

    Bought with:

    Zugell Jamison, 618839

    Cummings & Co. Realtors

    Susan Wu, 653967

    Cummings & Co. Realtors

    Source: Bright MLS,MLS#: MDPG2120356MLS Logo

    Facts & features

    Interior

    Bedrooms & bathrooms
    • Bedrooms: 4
    • Bathrooms: 3
    • Full bathrooms: 2
    • 1/2 bathrooms: 1
    Basement
    • Area: 0
    Heating
    • Forced Air, Natural Gas
    Cooling
    • Central Air, Ceiling Fan(s), Electric
    Appliances
    • Included: Dishwasher, Disposal, Dryer, Extra Refrigerator/Freezer, Oven/Range - Electric, Refrigerator, Stainless Steel Appliance(s), Washer, Water Heater, Gas Water Heater
    Features
    • Attic, Breakfast Area, Built-in Features, Ceiling Fan(s), Crown Molding, Dining Area, Eat-in Kitchen, Pantry, Recessed Lighting, Upgraded Countertops, Walk-In Closet(s)
    • Flooring: Wood
    • Doors: Sliding Glass
    • Windows: Bay/Bow, Double Pane Windows, Screens, Sliding
    • Basement: Full,Walk-Out Access
    • Number of fireplaces: 1
    • Fireplace features: Brick, Gas/Propane, Mantel(s)
    Interior area
    • Total structure area: 2,388
    • Total interior livable area: 2,388 sqft
    • Finished area above ground: 2,388
    • Finished area below ground: 0

    Property

    Parking
    • Total spaces: 2
    • Parking features: Concrete, Attached Carport
    • Carport spaces: 2
    • Has uncovered spaces: Yes
    Accessibility
    • Accessibility features: Other
    Features
    • Levels: Multi/Split,Three
    • Stories: 3
    • Exterior features: Extensive Hardscape
    • Pool features: None
    • Fencing: Full
    Lot
    • Size: 0.30 Acres
    • Features: Cul-De-Sac, Landscaped, Wooded, Rear Yard
    Details
    • Additional structures: Above Grade, Below Grade, Outbuilding
    • Parcel number: 17101018563
    • Zoning: RSF95
    • Special conditions: Probate Listing,Standard

    Construction

    Type & style
    • Home type: SingleFamily
    • Architectural style: Colonial
    • Property subtype: Single Family Residence
    Materials
    • Frame
    • Foundation: Block
    Condition
    • New construction: No
    • Year built: 1968

    Utilities & green energy

    • Sewer: Public Sewer
    • Water: Public

    Community & neighborhood

    Location
    • Region: Laurel
    • Subdivision: Bond Mill Park

    Other

    Other facts
    • Listing agreement: Exclusive Right To Sell
    • Ownership: Fee Simple

    Price history

    DateEventPrice
    11/25/2024Sold$550,000$230/sqft
    Source: Public Record Report a problem
    9/5/2024Sold$550,000+2.8%$230/sqft
    Source: Bright MLS #MDPG2120356 Report a problem
    8/5/2024Pending sale$535,000$224/sqft
    Source: Long & Foster Broker Feed #MDPG2120356 Report a problem
    8/3/2024Listed for sale$535,000$224/sqft
    Source: Bright MLS #MDPG2120356 Report a problem

    Public tax history

    YearProperty taxesTax assessment
    2025$7,180 +50.7%$456,300 +6.5%
    2024$4,766 +6.9%$428,600 +6.9%
    2023$4,458 +7.4%$400,900 +7.4%
    2022$4,150 +1.3%$373,200 +1.3%
    2021$4,096 +1.3%$368,300 +1.3%
    2020$4,041 -21.5%$363,400 +4.9%
    2019$5,146 $346,267
    2018$5,146 +3.7%$346,267 +3.7%
    2017$4,964 +30%$334,033 +3.8%
    2016$3,818 $321,800 +3.5%
    2015$3,818 $310,867 +3.6%
    2014$3,818 $299,933 +3.8%
    2013-- $289,000
    2012-- $289,000
    2011-- $289,000 -22%
    2010-- $370,670 -2.1%
    2009-- $378,692 +18.6%
    2008-- $319,276 +22.9%
    2007-- $259,860 +10.4%
    2006-- $235,322 +11.6%
    2005-- $210,786 +13.2%
    2004-- $186,250
    2003-- $186,250 +2.5%
    2002-- $181,632 +5.4%
    2001-- $172,400

    Find assessor info on the county website

    Neighborhood: 20707

    Nearby schools

    GreatSchools rating
    Schools provided by the listing agent
    • District: Prince George's County Public Schools

    Source: Bright MLS. This data may not be complete. We recommend contacting the local school district to confirm school assignments for this home.

    Get a cash offer in 3 minutes
    Find out how much your home could sell for in as little as 3 minutes with a no-obligation cash offer.
    Estimated market value
    $562,900
    Get a cash offer in 3 minutes
    Find out how much your home could sell for in as little as 3 minutes with a no-obligation cash offer.
    Estimated market value
    $562,900