WHAT MAKES THIS HOUSE SPECIAL? 18,000 SQ. FT. LOT that backs to parkland OVERSIZED 2-CAR GARAGE with built-in workbench workspaces CUSTOM STAMPED CONCRETE DRIVEWAY & TWO CAR GARAGE w/built-in workbenches ONE LEVEL (NO STEPS!) LIVING + 3bedrooms. 2 full bathrooms, sunroom w SKYLIGHTS, living room w SKYLIGHTS (+Bose sound system), country French kitchen w granite countertops+undercabinet lighting + ceiling fans &+home office workspace Backyard has2-tiered roofed dining/grilling deck & great casual seating C0VERED FRONT PORCH ENTRY keeps guests and delivery boxes dry GENERAC whole house generator assures you won't miss a minute of your favorite sporting event/design show/news broadcast EXTRAS- Hall bath has heated soaking tub Primary bedroom has 8' wall of closets 9 Ceiling fans throughout & wood blinds in most rooms French country style kitchen has granite countertops, undercounter lighting, 2 ceiling fans, double sinks, garbage disposal, flat top range, laminate flooring, Bosch dishwasher, side by side refrigerator/ freezer, built-in china cabinet, and home office workspace Glass walled, cathedral ceiling sunroom w skylight opens out to yard & 3-level custom deck w/roof Garden shed (art studio? band practice space? Exercise studio?) has electric power Along with everything noted above, the community has streetlights, sidewalks and bus service. Playgrounds and open space for recreation, easy access to a wide variety of stores and shopping and entertainment and restaurants and fast food options. Please come to the scheduled open house on 9/27 from 12-3, ask your agent to plan a showing, contact me with questions or ask your agent to set up an appointment to view this property in person.
Sold for $495,000
$495,000
16102 Philmont Ln, Bowie, MD 20716
3beds
1,654sqft
Single Family Residence
Built in 1970
0.43 Acres Lot
$473,900 Zestimate®
$299/sqft
$2,896 Estimated rent
Home value
$473,900
$422,000 - $531,000
$2,896/mo
Zestimate® history
Owner options
List your home for rent
$2,896/mo
Rent Zestimate®
Find your next renter with Zillow Rental Manager. Plus, with online applications, you can quickly screen prospective tenants – for free.
$2,896/mo
Rent Zestimate®
Refinance and save
$2,567/mo
Est. payment
Refinancing to a lower rate could help reduce your monthly payments and save thousands over the life of the loan.
$2,567/mo
Est. payment
Explore your selling options
Work with a Zillow partner agent
Leverage their expertise and Zillow's premium Showcase listings to get your home seen by more buyers.
Get startedList with your own agent
Get your home in front of millions of buyers by listing it on Zillow.
Learn how to do itSell it yourself
Take full control of how buyers see your home on Zillow by listing For Sale by Owner (FSBO).
List your homeWhat's special
Home office workspaceCustom deckCeiling fansWood blindsUndercabinet lightingGranite countertopsHeated soaking tub
Zillow last checked:
Listing updated:
Listed by:
Marcia Feliciano 410-266-0600,
Berkshire Hathaway HomeServices PenFed Realty
Bought with:
Shep Shepard, 5001422
Fairfax Realty Premier
Source: Bright MLS,MLS#: MDPG2155980
Facts & features
Interior
Bedrooms & bathrooms
- Bedrooms: 3
- Bathrooms: 2
- Full bathrooms: 2
- Main level bathrooms: 2
- Main level bedrooms: 3
Rooms
- Room types: Kitchen, Workshop
Kitchen
- Level: Main
Workshop
- Features: Attic - Pull-Down Stairs, Soaking Tub, Bathroom - Walk-In Shower, Bathroom - Tub Shower, Breakfast Bar, Built-in Features, Cathedral/Vaulted Ceiling, Ceiling Fan(s), Granite Counters, Dining Area, Double Sink, Flooring - Carpet, Flooring - Ceramic Tile, Flooring - HardWood, Flooring - Laminated, Track Lighting, Living/Dining Room Combo, Skylight(s), Attached Bathroom
- Level: Main
Heating
- Central, Forced Air, Natural Gas
Cooling
- Central Air, Electric
Appliances
- Included: Built-In Range, Disposal, Dryer, Exhaust Fan, Freezer, Range Hood, Refrigerator, Washer, Dishwasher, Cooktop, Water Heater, Gas Water Heater
- Laundry: Main Level
Features
- Soaking Tub, Bathroom - Walk-In Shower, Built-in Features, Ceiling Fan(s), Entry Level Bedroom, Family Room Off Kitchen, Sound System, Upgraded Countertops, Combination Dining/Living, Vaulted Ceiling(s), Dry Wall
- Flooring: Ceramic Tile, Concrete, Laminate, Carpet
- Doors: Storm Door(s), Sliding Glass, French Doors, Insulated
- Windows: Double Hung, Double Pane Windows, Energy Efficient, Screens, Skylight(s), Vinyl Clad
- Has basement: No
- Has fireplace: No
Interior area
- Total structure area: 3,308
- Total interior livable area: 1,654 sqft
- Finished area above ground: 1,654
- Finished area below ground: 0
Property
Parking
- Total spaces: 8
- Parking features: Garage Door Opener, Garage Faces Rear, Oversized, Concrete, Attached, Driveway, On Street
- Attached garage spaces: 2
- Uncovered spaces: 6
Accessibility
- Accessibility features: No Stairs, Accessible Entrance
Features
- Levels: One
- Stories: 1
- Patio & porch: Porch, Patio, Deck, Terrace, Roof
- Exterior features: Rain Gutters, Flood Lights, Street Lights, Sidewalks, Lighting
- Pool features: None
- Has view: Yes
- View description: Garden
Lot
- Size: 0.43 Acres
- Features: Interior Lot, Backs to Trees, Backs - Parkland, Front Yard, Private, Rear Yard, Suburban
Details
- Additional structures: Above Grade, Below Grade
- Parcel number: 17070699231
- Zoning: RR
- Special conditions: Standard
Construction
Type & style
- Home type: SingleFamily
- Architectural style: Ranch/Rambler
- Property subtype: Single Family Residence
Materials
- Frame, Brick, Brick Veneer
- Foundation: Slab
- Roof: Shingle
Condition
- Good
- New construction: No
- Year built: 1970
Utilities & green energy
- Electric: Generator, Transformer, Single Phase, 200+ Amp Service
- Sewer: Public Sewer
- Water: Public
- Utilities for property: Cable Connected, Phone, Sewer Available, Natural Gas Available, Electricity Available, Water Available, Other, Cable
Community & HOA
Community
- Security: Smoke Detector(s)
- Subdivision: Pointer Ridge
HOA
- Has HOA: No
Location
- Region: Bowie
- Municipality: Bowie
Financial & listing details
- Price per square foot: $299/sqft
- Tax assessed value: $361,700
- Annual tax amount: $5,812
- Date on market: 6/12/2025
- Listing agreement: Exclusive Agency
- Listing terms: Cash,Conventional,Contract,FHA,Private Financing Available,VA Loan
- Inclusions: Dishwasher, Refrigerator, Freezer, Washing Machine, Clothes Dryer, Ceiling Fans, Blinds & Sun Shades. Garden Shed With Electric. Bose Sound System In Living Room And 5! Wall Mounted Televisions. Out Door Deck, Picnic Tables & Benches. Outdoor Occasional Tables & Lounge Chairs. Built-in Work Benches In Garage. Whole House Generac Generator
- Exclusions: Front Entry Porch Furniture / Decor
- Ownership: Fee Simple
Price history
| Date | Event | Price |
|---|---|---|
| 10/26/2025 | Sold | $495,000+3.1%$299/sqft |
Source:  Bright MLS #MDPG2155980 Report a problem Bright MLS #MDPG2155980 Report a problem | ||
| 10/2/2025 | Pending sale | $480,000$290/sqft |
Source: Bright MLS #MDPG2155980 Report a problem | ||
| 9/25/2025 | Price change | $480,000-1.9%$290/sqft |
Source: Bright MLS #MDPG2155980 Report a problem | ||
| 9/13/2025 | Price change | $489,500-1%$296/sqft |
Source: Bright MLS #MDPG2155980 Report a problem | ||
| 8/18/2025 | Listed for sale | $494,500$299/sqft |
Source: Bright MLS #MDPG2155980 Report a problem | ||
| 7/1/2025 | Contingent | $494,500$299/sqft |
Source: Bright MLS #MDPG2155980 Report a problem | ||
| 6/12/2025 | Listed for sale | $494,500+122.4%$299/sqft |
Source: Bright MLS #MDPG2155980 Report a problem | ||
| 10/16/2002 | Sold | $222,300$134/sqft |
Source: Public Record Report a problem | ||
Public tax history
| Year | Property taxes | Tax assessment |
|---|---|---|
| 2025 | $5,149 +9.1% | $361,700 +5.9% |
| 2024 | $4,720 +6.7% | $341,533 +6.3% |
| 2023 | $4,422 +7.5% | $321,367 +6.7% |
| 2022 | $4,114 +3.1% | $301,200 +2.7% |
| 2021 | $3,989 +3.1% | $293,300 +2.8% |
| 2020 | $3,870 +2.6% | $285,400 +8.4% |
| 2019 | $3,770 | $263,300 |
| 2018 | -- | $263,300 +5.7% |
| 2017 | $4,215 +34.1% | $249,100 +6% |
| 2016 | $3,143 | $234,900 +3.3% |
| 2015 | $3,143 | $227,467 +3.4% |
| 2014 | $3,143 | $220,033 +3.5% |
| 2013 | -- | $212,600 |
| 2012 | -- | $212,600 |
| 2011 | -- | $212,600 -35.5% |
| 2010 | -- | $329,560 +11.1% |
| 2009 | -- | $296,750 +12.4% |
| 2008 | -- | $263,940 +14.2% |
| 2007 | -- | $231,130 +13.5% |
| 2006 | -- | $203,630 +15.6% |
| 2005 | -- | $176,130 +18.5% |
| 2004 | -- | $148,630 |
| 2003 | -- | $148,630 +4.8% |
| 2002 | -- | $141,826 +10.6% |
| 2001 | -- | $128,220 |
Find assessor info on the county website
Neighborhood: 20716
Nearby homes
- $500,900-- bd2 ba2.1k sqft16104 Philmont Ln, Bowie, MD 20716Off Market
- $465,4004 bd2 ba1.5k sqft16100 Philmont Ln, Bowie, MD 20716Off Market

- $500,0003 bd2 ba1.8k sqft16110 Pointer Ridge Dr, Bowie, MD 20716Sold
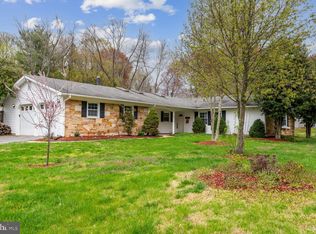
- $479,900-- bd2 ba1.5k sqft16030 Philmont Ln, Bowie, MD 20716Off Market
- $496,300-- bd2 ba2.4k sqft16011 Pennant Ln, Bowie, MD 20716Off Market
- $466,9004 bd2 ba1.7k sqft16103 Philmont Ln, Bowie, MD 20716Off Market
- $494,8004 bd2 ba1.5k sqft16112 Pointer Ridge Dr, Bowie, MD 20716Off Market
- $552,3004 bd3 ba2.5k sqft1502 Palisades Ct, Bowie, MD 20716Off Market
Nearby schools
GreatSchools rating
- 6/10Pointer Ridge Elementary SchoolGrades: K-5Distance: 0.4 mi
- 4/10Benjamin Tasker Middle SchoolGrades: 6-8Distance: 3.5 mi
- 4/10Bowie High SchoolGrades: 9-12Distance: 4.8 mi
Schools provided by the listing agent
- High: Bowie
- District: Prince George's County Public Schools
Source: Bright MLS. This data may not be complete. We recommend contacting the local school district to confirm school assignments for this home.
Get a cash offer in 3 minutes
Find out how much your home could sell for in as little as 3 minutes with a no-obligation cash offer.
Estimated market value
$473,900
Get a cash offer in 3 minutes
Find out how much your home could sell for in as little as 3 minutes with a no-obligation cash offer.
Estimated market value
$473,900
- Maryland
- Prince Georges County
- Bowie
- 20716
- 16102 Philmont Ln
Nearby cities
Nearby neighborhoods
Nearby zip codes
Other Bowie Topics
