Under Construction. Come view Charlotte County's HOTTEST Community, The Cove at West Port. The Cove is the only phase in West Port that features a Clubhouse, Resort Pool, Fitness Center, Pickle Ball, Bocci Ball & Dog Park. The CARRINGTON plan features two bedrooms plus den and two bathrooms. Tile in the main living areas. Carpet in the bedrooms and den. Kitchen has nice cabinets with quartz countertops and stainless-steel appliances. Bathrooms have quartz countertops, tile floors and tile shower.
Sold for $326,580
$326,580
16103 Bandermill Dr, Port Charlotte, FL 33953
2beds
1,500sqft
Villa
Built in 2023
5,750 Square Feet Lot
$255,200 Zestimate®
$218/sqft
$2,184 Estimated rent
Home value
$255,200
$240,000 - $268,000
$2,184/mo
Zestimate® history
Owner options
List your home for rent
$2,184/mo
Rent Zestimate®
Find your next renter with Zillow Rental Manager. Plus, with online applications, you can quickly screen prospective tenants – for free.
$2,184/mo
Rent Zestimate®
Refinance and save
$2,401/mo
Est. payment
Refinancing to a lower rate could help reduce your monthly payments and save thousands over the life of the loan.
$2,401/mo
Est. payment
Explore your selling options
Work with a Zillow partner agent
Leverage their expertise and Zillow's premium Showcase listings to get your home seen by more buyers.
Get startedList with your own agent
Get your home in front of millions of buyers by listing it on Zillow.
Learn how to do itSell it yourself
Take full control of how buyers see your home on Zillow by listing For Sale by Owner (FSBO).
List your homeWhat's special
Fitness centerPickle ballTile floorsBocci ballQuartz countertopsNice cabinetsTile shower
Zillow last checked:
Listing updated:
Listed by:
Debra Thomas 239-338-8986,
DR HORTON REALTY SW FL LLC 239-220-0272
Bought with:
Rita Capello-Clark, 334381
EXIT COMPASS REALTY
Source: Stellar MLS,MLS#: N6127206 Originating MLS: Venice
Originating MLS: Venice
Facts & features
Interior
Bedrooms & bathrooms
- Bedrooms: 2
- Bathrooms: 2
- Full bathrooms: 2
Rooms
- Room types: Den/Library/Office
Primary bedroom
- Level: First
- Dimensions: 13x12
Kitchen
- Level: First
- Dimensions: 15x13
Living room
- Level: First
- Dimensions: 15x15
Heating
- Central, Electric
Cooling
- Central Air
Appliances
- Included: Dishwasher, Disposal, Electric Water Heater, Microwave, Range, Refrigerator
- Laundry: Inside
Features
- Split Bedroom, Thermostat, Tray Ceiling(s), Walk-In Closet(s)
- Flooring: Carpet, Tile
- Windows: Low Emissivity Windows, Hurricane Shutters
- Has fireplace: No
Interior area
- Total structure area: 1,503
- Total interior livable area: 1,500 sqft
Property
Parking
- Total spaces: 2
- Parking features: Garage - Attached
- Attached garage spaces: 2
Features
- Levels: One
- Stories: 1
- Patio & porch: Screened
- Has view: Yes
- View description: Water
- Water view: Water
Lot
- Size: 5,750 Square Feet
Details
- Additional parcels included: 0
- Parcel number: 402110109060
- Special conditions: None
Construction
Type & style
- Home type: SingleFamily
- Property subtype: Villa
- Attached to another structure: Yes
Materials
- Block
- Foundation: Slab
- Roof: Shingle
Condition
- Under Construction
- New construction: Yes
- Year built: 2023
Details
- Builder model: Carrington
- Builder name: D R Horton
- Warranty included: Yes
Utilities & green energy
- Sewer: Public Sewer
- Water: Public
- Utilities for property: Electricity Connected
Community & HOA
Community
- Features: Sidewalks
- Security: Security System
- Pet fee: $0 monthly
- Subdivision: COVE AT WEST PORT
HOA
- Has HOA: Yes
- Amenities included: Park
- HOA fee: $184 monthly
- HOA name: West Port
Location
- Region: Port Charlotte
Financial & listing details
- Price per square foot: $218/sqft
- Tax assessed value: $280,684
- Annual tax amount: $3,894
- Date on market: 6/6/2023
- Cumulative days on market: 66 days
- Ownership: Fee Simple
- Total actual rent: 0
- Electric utility on property: Yes
- Road surface type: Paved
Price history
| Date | Event | Price |
|---|---|---|
| 12/21/2023 | Sold | $326,580$218/sqft |
Source:  Stellar MLS #N6127206 Report a problem Stellar MLS #N6127206 Report a problem | ||
| 8/11/2023 | Pending sale | $326,580$218/sqft |
Source: Stellar MLS #N6127206 Report a problem | ||
| 7/12/2023 | Price change | $326,580+0.6%$218/sqft |
Source: Stellar MLS #N6127206 Report a problem | ||
| 6/6/2023 | Listed for sale | $324,580$216/sqft |
Source: Stellar MLS #N6127206 Report a problem | ||
Public tax history
| Year | Property taxes | Tax assessment |
|---|---|---|
| 2025 | $5,296 -5.5% | $244,321 -6.1% |
| 2024 | $5,606 +130.8% | $260,077 +410% |
| 2023 | $2,429 | $51,000 |
Find assessor info on the county website
Neighborhood: 33953
Nearby homes
- $319,9992 bd2 ba1.4k sqft16097 Bandermill Dr, Port Charlotte, FL 33953Sold
- $323,0002 bd2 ba1.4k sqft16109 Bandermill Dr, Port Charlotte, FL 33953Sold
- $309,9992 bd2 ba1.5k sqft16091 Bandermill Dr, Pt Charlotte, FL 33953Sold
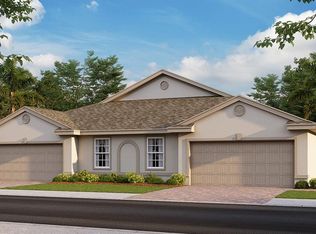
- $305,3702 bd2 ba1.4k sqft16115 Bandermill Dr, Port Charlotte, FL 33953Sold
- $309,9992 bd2 ba1.4k sqft16085 Bandermill Dr, Port Charlotte, FL 33953Sold
- $245,0002 bd2 ba1.5k sqft16079 Bandermill Dr, Port Charlotte, FL 33953Sold
- $325,4902 bd2 ba1.5k sqft1524 Remington Trace Dr, Port Charlotte, FL 33953Sold
- $484,9004 bd2 ba2k sqft1584 Remington Trace Dr, Port Charlotte, FL 33953Sold
Nearby schools
GreatSchools rating
- 6/10Liberty Elementary SchoolGrades: PK-5Distance: 4.7 mi
- 5/10Murdock Middle SchoolGrades: 6-8Distance: 1.5 mi
- 2/10Port Charlotte High SchoolGrades: 9-12Distance: 2.3 mi
Schools provided by the listing agent
- Elementary: Liberty Elementary
- Middle: Murdock Middle
- High: Port Charlotte High
Source: Stellar MLS. This data may not be complete. We recommend contacting the local school district to confirm school assignments for this home.
Get a cash offer in 3 minutes
Find out how much your home could sell for in as little as 3 minutes with a no-obligation cash offer.
Estimated market value
$255,200
Get a cash offer in 3 minutes
Find out how much your home could sell for in as little as 3 minutes with a no-obligation cash offer.
Estimated market value
$255,200
- Florida
- Charlotte County
- Port Charlotte
- 33953
- 16103 Bandermill Dr
Nearby cities
Nearby zip codes
Other Port Charlotte Topics
