Skip main navigation
Sold for $380,000
  • $380,000

    16103 Denham Ct, Clermont, FL 34711

    4beds
    1,874sqft
    Single Family Residence
    Built in 2001
    0.58 Acres Lot
    $380,100 Zestimate®
    $203/sqft
    $2,465 Estimated rent

    Home value

    $380,100

    $353,000 - $407,000

    $2,465/mo

    Zestimate® history
    Loading
    Loading...

    Owner options

    List your home for rent

    $2,465/mo

    Rent Zestimate®

    Find your next renter with Zillow Rental Manager. Plus, with online applications, you can quickly screen prospective tenants – for free.

    Learn more

    $2,465/mo

    Rent Zestimate®

    Refinance and save

    $2,592/mo

    Est. payment

    Refinancing to a lower rate could help reduce your monthly payments and save thousands over the life of the loan.

    See today's rates

    $2,592/mo

    Est. payment

    Explore your selling options

    Work with a Zillow partner agent

    Leverage their expertise and Zillow's premium Showcase listings to get your home seen by more buyers.

    Get started

    List with your own agent

    Get your home in front of millions of buyers by listing it on Zillow.

    Learn how to do it

    Sell it yourself

    Take full control of how buyers see your home on Zillow by listing For Sale by Owner (FSBO).

    List your home

    What's special

    Beautifully updated homeFully remodeled kitchenAbundant natural lightOversized hammockVaulted ceilingsLarge covered patioGlass tile backsplash
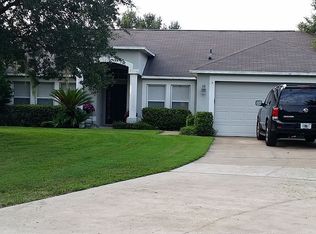
    One or more photo(s) has been virtually staged. Peaceful Cul-de-Sac Retreat with Paid-Off Solar and Private John’s Lake Access Tucked away on a quiet cul-de-sac in John’s Lake Estates, this beautifully updated home offers the rare combination of space, privacy, and lake access, all just minutes from shopping, dining, and everyday conveniences. Set on over half an acre beneath mature oak trees, the property feels calm and secluded from the moment you arrive. Dappled sunlight fills the yard, creating a shaded, peaceful setting that’s hard to find in today’s market. The fully paid-off solar system delivers immediate energy savings and long-term efficiency from day one. Designed for true Florida living, the outdoor space is exceptional. A large covered patio features a built-in BBQ kitchen with grill, refrigerator, sound system, and generous bar seating, perfect for entertaining or relaxed evenings at home. As the sun sets, custom LED lighting creates a warm, inviting atmosphere while you unwind in the oversized hammock and enjoy the quiet breeze through the trees. Inside, the home feels open, bright, and welcoming with vaulted ceilings, abundant natural light, and luxury vinyl plank flooring throughout, including the bedrooms. The fully remodeled kitchen is both stylish and functional, featuring soft-close cabinetry with crown molding, stone countertops with integrated wireless charging, a glass tile backsplash, and stainless steel appliances including a double-oven range and multi-drawer refrigerator. A dry bar with glass cabinets and modern pendant lighting makes this space ideal for both everyday living and entertaining. The primary suite offers a private retreat with fresh paint, a walk-in closet, and an updated ensuite bath complete with a soaking tub and glass walk-in shower. Three additional bedrooms and a second full bath provide flexible space for family, guests, or a home office. Major systems have already been updated, including a newer roof and HVAC (2015), water heater (2021), and a smart thermostat, providing peace of mind and move-in-ready convenience. Residents of John’s Lake Estates enjoy private boat ramp access to John’s Lake, making it easy to spend weekends boating, fishing, or enjoying the water. This home captures the best of Florida living with space, nature, and comfort in a setting that feels like home the moment you arrive.

    Zillow last checked:

    Listing updated:

    Listed by:

    David Dorman 407-948-8295,

    CENTURY 21 CARIOTI 407-573-2121

    Bought with:

    Tony Daddio, 3468628

    FLORIDA REALTY MARKETPLACE

    Source: Stellar MLS,MLS#: O6334946MLS LogoOriginating MLS: Orlando Regional

    Facts & features

    Interior

    Bedrooms & bathrooms
    • Bedrooms: 4
    • Bathrooms: 2
    • Full bathrooms: 2
    Rooms
    • Room types: Breakfast Room Separate, Family Room, Utility Room
    Primary bedroom
    • Features: Ceiling Fan(s), Walk-In Closet(s)
    • Level: First
    • Area: 180 Square Feet
    • Dimensions: 12x15
    Bedroom 2
    • Features: Ceiling Fan(s), Walk-In Closet(s)
    • Level: First
    • Area: 143 Square Feet
    • Dimensions: 11x13
    Bedroom 3
    • Features: Ceiling Fan(s), Built-in Closet
    • Level: First
    • Area: 135 Square Feet
    • Dimensions: 10x13.5
    Bedroom 4
    • Features: Built-in Closet
    • Level: First
    • Area: 132.25 Square Feet
    • Dimensions: 11.5x11.5
    Primary bathroom
    • Features: Single Vanity, Stone Counters, Tub with Separate Shower Stall
    • Level: First
    • Area: 77 Square Feet
    • Dimensions: 7x11
    Bathroom 2
    • Features: Tub With Shower
    • Level: First
    • Area: 35 Square Feet
    • Dimensions: 5x7
    Balcony porch lanai
    • Level: First
    Dining room
    • Features: Built-In Shelving, Ceiling Fan(s)
    • Level: First
    • Area: 88 Square Feet
    • Dimensions: 8x11
    Family room
    • Features: Ceiling Fan(s)
    • Level: First
    • Area: 196 Square Feet
    • Dimensions: 14x14
    Foyer
    • Features: Other, Built-in Closet
    • Level: First
    • Area: 45 Square Feet
    • Dimensions: 6x7.5
    Kitchen
    • Features: Breakfast Bar, Granite Counters, Other, Built-in Closet
    • Level: First
    • Area: 180 Square Feet
    • Dimensions: 10x18
    Laundry
    • Features: Built-In Shelving
    • Level: First
    • Area: 42 Square Feet
    • Dimensions: 6x7
    Living room
    • Features: Built-In Shelving
    • Level: First
    • Area: 168 Square Feet
    • Dimensions: 12x14
    Heating
    • Electric, Heat Pump
    Cooling
    • Central Air
    Appliances
    • Included: Bar Fridge, Dishwasher, Electric Water Heater, Microwave, Range, Refrigerator
    • Laundry: Laundry Room
    Features
    • Built-in Features, Ceiling Fan(s), Kitchen/Family Room Combo, Living Room/Dining Room Combo, Open Floorplan, Primary Bedroom Main Floor, Split Bedroom, Stone Counters, Thermostat, Vaulted Ceiling(s), Walk-In Closet(s)
    • Flooring: Ceramic Tile, Linoleum
    • Doors: Outdoor Grill, Sliding Doors
    • Windows: Blinds
    • Has fireplace: No
    Interior area
    • Total structure area: 3,149
    • Total interior livable area: 1,874 sqft

    Property

    Parking
    • Total spaces: 2
    • Parking features: Garage Door Opener
    • Attached garage spaces: 2
    • Details: Garage Dimensions: 20x20
    Features
    • Levels: One
    • Stories: 1
    • Patio & porch: Covered, Patio, Porch, Rear Porch, Screened
    • Exterior features: Irrigation System, Lighting, Outdoor Grill, Private Mailbox, Sidewalk
    • Fencing: Wood
    • Waterfront features: Lake Privileges, Skiing Allowed
    Lot
    • Size: 0.58 Acres
    • Dimensions: 51 x 150 x 207 x 45 x 207
    • Features: Cul-De-Sac, Oversized Lot, Sidewalk
    • Residential vegetation: Mature Landscaping, Oak Trees
    Details
    • Additional structures: Shed(s)
    • Parcel number: 352226090000000900
    • Zoning: R-3
    • Special conditions: None

    Construction

    Type & style
    • Home type: SingleFamily
    • Architectural style: Florida,Ranch,Traditional
    • Property subtype: Single Family Residence
    Materials
    • Block, Stucco
    • Foundation: Slab
    • Roof: Shingle
    Condition
    • New construction: No
    • Year built: 2001

    Utilities & green energy

    • Electric: Photovoltaics Third-Party Owned
    • Sewer: Septic Tank
    • Water: Public
    • Utilities for property: BB/HS Internet Available, Cable Connected, Propane
    Green energy
    • Energy efficient items: Thermostat, Water Heater
    • Energy generation: Solar

    Community & HOA

    Community
    • Features: Deed Restrictions
    • Pet fee: $0 monthly
    • Subdivision: JOHNS LAKE ESTATE
    HOA
    • Has HOA: Yes
    • HOA fee: $50 monthly
    • HOA name: Melrose Management
    • HOA phone: 800-647-0055
    Location
    • Region: Clermont

    Financial & listing details

    • Price per square foot: $203/sqft
    • Tax assessed value: $345,326
    • Annual tax amount: $2,333
    • Date on market: 8/25/2025
    • Cumulative days on market: 202 days
    • Listing terms: Cash,Conventional,FHA,VA Loan
    • Ownership: Fee Simple
    • Total actual rent: 0
    • Road surface type: Paved, Asphalt

    Price history

    DateEventPrice
    2/20/2026Sold$380,000-5%$203/sqft
    Source: Stellar MLS #O6334946 Report a problem
    1/19/2026Pending sale$400,000$213/sqft
    Source: Stellar MLS #O6334946 Report a problem
    12/31/2025Price change$400,000-2.4%$213/sqft
    Source: Stellar MLS #O6334946 Report a problem
    12/18/2025Price change$410,000-3.5%$219/sqft
    Source: Stellar MLS #O6334946 Report a problem
    10/27/2025Price change$425,000-5.6%$227/sqft
    Source: Stellar MLS #O6334946 Report a problem
    8/25/2025Listed for sale$450,000-2%$240/sqft
    Source: Stellar MLS #O6334946 Report a problem
    8/6/2025Listing removed$459,000$245/sqft
    Source: Stellar MLS #O6315196 Report a problem
    7/24/2025Price change$459,000-2.1%$245/sqft
    Source: Stellar MLS #O6315196 Report a problem
    7/2/2025Price change$469,000-2.3%$250/sqft
    Source: Stellar MLS #O6315196 Report a problem
    6/12/2025Listed for sale$480,000+860%$256/sqft
    Source: Stellar MLS #O6315196 Report a problem
    2/10/2021Sold$50,000-64.1%$27/sqft
    Source: Public Record Report a problem
    5/2/2001Sold$139,400$74/sqft
    Source: Public Record Report a problem

    Public tax history

    YearProperty taxesTax assessment
    2025$2,400 +2.8%$162,520 +2.9%
    2024$2,334 +11.3%$157,940 +3%
    2023$2,098 +10.8%$153,340 +3%
    2022$1,893 +0.9%$148,880 +3%
    2021$1,875 +4.6%$144,550 +5.6%
    2020$1,792 -1.4%$136,905 +2.3%
    2019$1,818 +4.8%$133,827 +1.9%
    2018$1,734 $131,332 +2.1%
    2017$1,734 +3.9%$128,631 +2.1%
    2016$1,669 +0.3%$125,986 +0.7%
    2015$1,664 -2.3%$125,111 +0.8%
    2014$1,704 +37.5%$124,119 +1.5%
    2013$1,240 +1.2%$122,285 +1.7%
    2012$1,225 -3.3%$120,241 -2.2%
    2011$1,266 -6.5%$122,999 -3.4%
    2010$1,355 -7.6%$127,292 -5.5%
    2009$1,466 +0.3%$134,736 +0.1%
    2008$1,462 -8.4%$134,602 +3%
    2007$1,596 -5.3%$130,682 +2.5%
    2006$1,685 +2.7%$127,495 +3%
    2005$1,640 +3.3%$123,782
    2004$1,588 -1%--
    2003$1,604 +329.1%$117,937 +1.3%
    2002$374 $116,442 +401.9%
    2001$374 +29.3%$23,200 +28.9%
    2000$289 $18,000
    Find assessor info on the county website

    Neighborhood: 34711

    Nearby schools

    GreatSchools rating
    Schools provided by the listing agent
    • Elementary: Grassy Lake Elementary
    • Middle: Windy Hill Middle
    • High: East Ridge High

    Source: Stellar MLS. This data may not be complete. We recommend contacting the local school district to confirm school assignments for this home.

    Get a cash offer in 3 minutes
    Find out how much your home could sell for in as little as 3 minutes with a no-obligation cash offer.
    Estimated market value
    $380,100
    Get a cash offer in 3 minutes
    Find out how much your home could sell for in as little as 3 minutes with a no-obligation cash offer.
    Estimated market value
    $380,100