Offer deadline Monday 9/23 at 5:PM. Welcome to this exquisite 5-bedroom, 3.5-bathroom Colonial home, perfectly situated on a quiet cul-de-sac in the highly desirable Covington Manor subdivision of Bowie. From the moment you enter, you’ll be captivated by the timeless elegance and modern updates that make this home a true gem. The spacious, updated eat-in kitchen is the heart of the home, featuring gleaming granite countertops, a large island, high-end cabinetry, and a stylish tiled backsplash. Whether you’re preparing a meal or hosting a gathering, the recessed lighting and open design provide both functionality and ambiance, creating an inviting space for culinary creativity and dining. The main level also boasts a formal dining room with crown molding, perfect for hosting elegant dinners or special occasions, while the expansive living spaces are bathed in natural light, enhancing the warmth and comfort of the home. Gorgeous hardwood floors flow throughout offering a seamless blend of style and durability. Upstairs, you’ll find a generously sized owner’s suite that serves as a private retreat, complete with a spa-like en-suite bathroom, a spacious walk-in closet, and plenty of room for relaxation. The additional bedrooms are equally spacious and bright, offering ample closet space and flexibility for owners, guests, or a home office. The fully finished walk-up basement is a standout feature of this home, offering a full bedroom and bathroom, making it ideal for extended guests, or even a rental opportunity. The basement also includes a cozy living area with recessed lighting and a wet bar, making it a perfect entertainment space or private haven for relaxation. Whether it's movie nights, game days, or family celebrations, this lower level adds incredible versatility to the home. Step outside to your private, fenced-in backyard and you’ll discover a tranquil oasis designed for outdoor enjoyment. The expansive deck, complete with a covered gazebo, provides an ideal setting for outdoor dining, summer barbecues, or simply relaxing with a cup of coffee while enjoying the view. There’s ample space for gardening, play, or even the addition of a pool. The yard is designed for both leisure and functionality, making it a perfect outdoor extension of the home. The location of this property couldn't be more ideal. It is conveniently located near schools, beautiful parks, and major shopping destinations like Bowie Town Center and Hilltop Plaza. You’ll also appreciate the proximity to essential retailers such as Home Depot, Lowe's, BJ's, and a variety of dining and entertainment options. For commuters, the home offers easy access to major highways, making trips to Washington, D.C., Annapolis, and surrounding areas a breeze. Covington Town HOA offers a welcoming clubhouse that is perfect for hosting special events, along with a refreshing swimming pool and a well-maintained basketball court for residents to enjoy. Behind this property, you’ll find additional recreational features, including a tennis court, a fun playground for children, and a peaceful picnic area, ideal for relaxing.
Sold for $547,300
Tax assessed value
$547,300
16103 Eastlawn Ct, Bowie, MD 20716
5beds
2,208sqft
Single Family Residence
Built in 2001
9,137 Square Feet Lot
$546,100 Zestimate®
$248/sqft
$3,666 Estimated rent
Home value
$546,100
$486,000 - $612,000
$3,666/mo
Zestimate® history
Owner options
List your home for rent
$3,666/mo
Rent Zestimate®
Find your next renter with Zillow Rental Manager. Plus, with online applications, you can quickly screen prospective tenants – for free.
$3,666/mo
Rent Zestimate®
Refinance and save
$3,807/mo
Est. payment
Refinancing to a lower rate could help reduce your monthly payments and save thousands over the life of the loan.
$3,807/mo
Est. payment
Explore your selling options
Work with a Zillow partner agent
Leverage their expertise and Zillow's premium Showcase listings to get your home seen by more buyers.
Get startedList with your own agent
Get your home in front of millions of buyers by listing it on Zillow.
Learn how to do itSell it yourself
Take full control of how buyers see your home on Zillow by listing For Sale by Owner (FSBO).
List your homeWhat's special
Zillow last checked:
Listing updated:
Listed by:
Russell Chandler 240-988-7609,
Redfin Corp
Bought with:
Sophia Goodridge-Howard, 577835
Goodridge Real Estate
Source: Bright MLS,MLS#: MDPG2125794
Facts & features
Interior
Bedrooms & bathrooms
- Bedrooms: 5
- Bathrooms: 4
- Full bathrooms: 3
- 1/2 bathrooms: 1
- Main level bathrooms: 1
Basement
- Area: 984
Heating
- Central, Natural Gas
Cooling
- Central Air, Electric
Appliances
- Included: Gas Water Heater
Features
- Basement: Finished
- Number of fireplaces: 1
Interior area
- Total structure area: 3,192
- Total interior livable area: 2,208 sqft
- Finished area above ground: 2,208
- Finished area below ground: 0
Property
Parking
- Total spaces: 6
- Parking features: Garage Faces Front, Attached, Driveway
- Attached garage spaces: 2
- Uncovered spaces: 4
Accessibility
- Accessibility features: None
Features
- Levels: Three
- Stories: 3
- Pool features: None
- Fencing: Full,Wood
Lot
- Size: 9,137 Square Feet
Details
- Additional structures: Above Grade, Below Grade
- Parcel number: 17070738708
- Zoning: LCD
- Special conditions: Standard
Construction
Type & style
- Home type: SingleFamily
- Architectural style: Traditional
- Property subtype: Single Family Residence
Materials
- Frame
- Foundation: Other
Condition
- New construction: No
- Year built: 2001
Utilities & green energy
- Sewer: Public Sewer
- Water: Public
Community & HOA
Community
- Subdivision: Covington
HOA
- Has HOA: Yes
- HOA fee: $284 annually
- HOA name: COVINGTON MANOR AND THE TOWNS
Location
- Region: Bowie
- Municipality: Bowie
Financial & listing details
- Price per square foot: $248/sqft
- Tax assessed value: $507,167
- Annual tax amount: $6,426
- Date on market: 9/18/2024
- Listing agreement: Exclusive Right To Sell
- Ownership: Fee Simple
Price history
| Date | Event | Price |
|---|---|---|
| 3/9/2026 | Sold | $547,300-14.5%$248/sqft |
Source: Public Record Report a problem | ||
| 10/23/2024 | Sold | $639,999$290/sqft |
Source:  Bright MLS #MDPG2125794 Report a problem Bright MLS #MDPG2125794 Report a problem | ||
| 9/26/2024 | Pending sale | $639,999$290/sqft |
Source: Bright MLS #MDPG2125794 Report a problem | ||
| 9/18/2024 | Listed for sale | $639,999+146.9%$290/sqft |
Source: Bright MLS #MDPG2125794 Report a problem | ||
| 9/25/2001 | Sold | $259,168$117/sqft |
Source: Public Record Report a problem | ||
Public tax history
| Year | Property taxes | Tax assessment |
|---|---|---|
| 2025 | $9,384 +33.9% | $547,300 +7.9% |
| 2024 | $7,009 +9.1% | $507,167 +8.6% |
| 2023 | $6,426 +10.2% | $467,033 +9.4% |
| 2022 | $5,831 +5.2% | $426,900 +4.7% |
| 2021 | $5,546 +5.2% | $407,767 +4.9% |
| 2020 | $5,270 +2.8% | $388,633 +8.5% |
| 2019 | $5,127 | $358,033 |
| 2018 | -- | $358,033 +3.3% |
| 2017 | $5,864 +22.1% | $346,567 +3.4% |
| 2016 | $4,801 | $335,100 +5.4% |
| 2015 | $4,801 | $317,933 +5.7% |
| 2014 | $4,801 | $300,767 +6.1% |
| 2013 | -- | $283,600 |
| 2012 | -- | $283,600 |
| 2011 | -- | $283,600 -41% |
| 2010 | -- | $480,570 +11.7% |
| 2009 | -- | $430,366 +13.2% |
| 2008 | -- | $380,163 +15.2% |
| 2007 | -- | $329,960 +12.1% |
| 2006 | -- | $294,322 +13.8% |
| 2005 | -- | $258,686 +16% |
| 2004 | -- | $223,050 |
| 2003 | -- | $223,050 +6.6% |
| 2002 | -- | $209,280 +1740.6% |
| 2001 | -- | $11,370 |
Find assessor info on the county website
Neighborhood: 20716
Nearby homes
- $666,700-- bd3 ba2.7k sqft16105 Eastlawn Ct, Bowie, MD 20716Off Market
- $583,4004 bd4 ba2.4k sqft16101 Eastlawn Ct, Bowie, MD 20716Off Market

- $599,9004 bd4 ba2.7k sqft16114 Eckhart Rd, Bowie, MD 20716For Sale
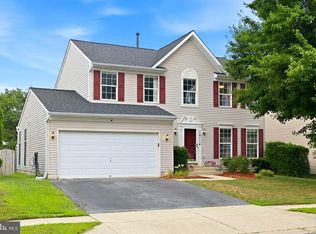
- $597,2004 bd4 ba2.1k sqft16107 Eastlawn Ct, Bowie, MD 20716Off Market
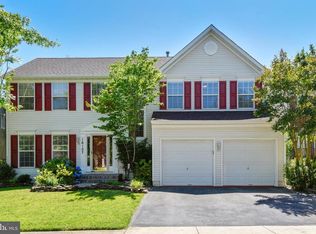
- $663,4005 bd3 ba2.6k sqft16100 Eastlawn Ct, Bowie, MD 20716Off Market
- $608,600-- bd2 ba2.5k sqft16108 Eckhart Rd, Bowie, MD 20716Off Market
- $619,3005 bd4 ba2.5k sqft16110 Eckhart Rd, Bowie, MD 20716Off Market
- $558,2004 bd3 ba2.3k sqft16106 Eckhart Rd, Bowie, MD 20716Off Market
Nearby schools
GreatSchools rating
- 2/10Northview Elementary SchoolGrades: PK-5Distance: 0.9 mi
- 4/10Benjamin Tasker Middle SchoolGrades: 6-8Distance: 1.8 mi
- 4/10Bowie High SchoolGrades: 9-12Distance: 3 mi
Schools provided by the listing agent
- Elementary: Northview
- Middle: Benjamin Tasker
- High: Bowie
- District: Prince George's County Public Schools
Source: Bright MLS. This data may not be complete. We recommend contacting the local school district to confirm school assignments for this home.
Get a cash offer in 3 minutes
Find out how much your home could sell for in as little as 3 minutes with a no-obligation cash offer.
Estimated market value
$546,100
Get a cash offer in 3 minutes
Find out how much your home could sell for in as little as 3 minutes with a no-obligation cash offer.
Estimated market value
$546,100
- Maryland
- Prince Georges County
- Bowie
- 20716
- 16103 Eastlawn Ct
Nearby cities
Nearby neighborhoods
Nearby zip codes
Other Bowie Topics
