Skip main navigation
Closed
  • $550,000

    16103 Grassy Creek Dr, Huntersville, NC 28078

    3beds
    2,060sqft
    Single Family Residence
    Built in 2009
    0.34 Acres Lot
    $548,900 Zestimate®
    $267/sqft
    $2,422 Estimated rent

    Home value

    $548,900

    $510,000 - $587,000

    $2,422/mo

    Zestimate® history
    Loading
    Loading...

    Owner options

    List your home for rent

    $2,422/mo

    Rent Zestimate®

    Find your next renter with Zillow Rental Manager. Plus, with online applications, you can quickly screen prospective tenants – for free.

    Learn more

    $2,422/mo

    Rent Zestimate®

    Refinance and save

    $3,862/mo

    Est. payment

    Refinancing to a lower rate could help reduce your monthly payments and save thousands over the life of the loan.

    See today's rates

    $3,862/mo

    Est. payment

    Explore your selling options

    Work with a Zillow partner agent

    Leverage their expertise and Zillow's premium Showcase listings to get your home seen by more buyers.

    Get started

    List with your own agent

    Get your home in front of millions of buyers by listing it on Zillow.

    Learn how to do it

    Sell it yourself

    Take full control of how buyers see your home on Zillow by listing For Sale by Owner (FSBO).

    List your home

    What's special

    Gas fireplaceAbundant natural lightTray ceilingsExpansive kitchenAttached sunroom-style breakfast areaGranite countersExtensive trim detail
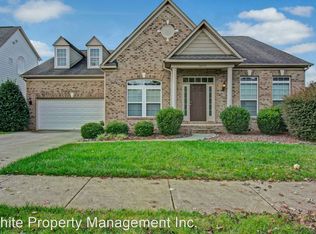
    Welcome to 16103 Grassy Creek Drive, a beautifully maintained single-level home in one of Huntersville’s most desirable communities. Situated on a .335-acre corner lot, this spacious residence offers over 2,000 sq ft of elegant living, timeless finishes, and an effortless floorplan designed for both comfort and entertaining. From the moment you step inside, you're greeted by gleaming hardwood floors that flow throughout the entire home—no carpet anywhere. The formal living and dining spaces showcase tray ceilings, stately columns, and abundant natural light, creating an inviting first impression. The heart of the home is the open-concept family room, complete with a gas fireplace, extensive trim detail, and large windows overlooking the backyard. The expansive kitchen features warm wood cabinetry, granite countertops, tile backsplash, stainless steel appliances, and a generous peninsula with bar seating. Just beyond, an attached sunroom-style breakfast area provides the perfect spot for morning coffee or casual meals while enjoying backyard views. The private primary suite offers hardwoods, a tray ceiling, and an updated spa-like bath with dual vessel sinks, granite counters, and a stunning walk-in tile shower with mosaic accents. Two additional bedrooms and a full bath provide excellent space for family, guests, or a home office. Outdoor living is exceptional here. Enjoy a spacious screened porch that opens to a large rear patio, ideal for grilling or relaxing. The backyard is fully enclosed with attractive black aluminum fencing, offering both beauty and function. Fresh neutral paint in most areas. With its single-level design, timeless finishes, generous room sizes, and exceptional outdoor spaces, this home blends comfort, style, and convenience in one perfect package. All located just minutes from shopping, dining, parks, and Lake Norman—this is Huntersville living at its best.

    Zillow last checked:

    Listing updated:

    Listed by:

    Consuelo Souders consuelo@ConsueloSouders.com,

    Keller Williams Lake Norman

    Bought with:

    Taj Robinson

    Jason Mitchell Real Estate

    Source: Canopy MLS as distributed by MLS GRID,MLS#: 4325606MLS Logo

    Facts & features

    Interior

    Bedrooms & bathrooms
    • Bedrooms: 3
    • Bathrooms: 2
    • Full bathrooms: 2
    • Main level bedrooms: 3
    Primary bedroom
    • Level: Main
    Bedroom s
    • Level: Main
    Bedroom s
    • Level: Main
    Bathroom full
    • Level: Main
    Bathroom full
    • Level: Main
    Dining room
    • Level: Main
    Great room
    • Level: Main
    Kitchen
    • Level: Main
    Laundry
    • Level: Main
    Sunroom
    • Level: Main
    Heating
    • Forced Air, Natural Gas
    Cooling
    • Ceiling Fan(s), Central Air, Electric
    Appliances
    • Included: Dishwasher, Disposal, Double Oven, Electric Oven, Gas Cooktop, Gas Water Heater, Microwave, Plumbed For Ice Maker, Refrigerator with Ice Maker, Wall Oven, Washer/Dryer
    • Laundry: Electric Dryer Hookup, Inside, Laundry Room, Main Level, Washer Hookup
    Features
    • Breakfast Bar, Open Floorplan, Pantry, Walk-In Closet(s)
    • Flooring: Hardwood, Tile
    • Doors: Insulated Door(s)
    • Windows: Insulated Windows
    • Has basement: No
    • Attic: Pull Down Stairs
    • Fireplace features: Gas Log, Great Room
    Interior area
    • Total structure area: 2,060
    • Total interior livable area: 2,060 sqft
    • Finished area above ground: 2,060
    • Finished area below ground: 0

    Property

    Parking
    • Total spaces: 2
    • Parking features: Driveway, Attached Garage, Garage Door Opener, Garage Faces Side, Garage on Main Level
    • Attached garage spaces: 2
    • Has uncovered spaces: Yes
    Features
    • Levels: One
    • Stories: 1
    • Patio & porch: Covered, Front Porch, Patio, Rear Porch, Screened
    • Exterior features: Rainwater Catchment
    • Fencing: Back Yard,Fenced
    Lot
    • Size: 0.34 Acres
    • Features: Corner Lot
    Details
    • Parcel number: 02108254
    • Zoning: R
    • Special conditions: Standard

    Construction

    Type & style
    • Home type: SingleFamily
    • Property subtype: Single Family Residence
    Materials
    • Fiber Cement, Stone Veneer
    • Foundation: Crawl Space
    Condition
    • New construction: No
    • Year built: 2009
    Details
    • Builder name: Ryan Homes

    Utilities & green energy

    • Sewer: Public Sewer
    • Water: City
    • Utilities for property: Electricity Connected, Underground Power Lines, Underground Utilities

    Community & HOA

    Community
    • Features: Recreation Area, Sidewalks, Street Lights, Other
    • Security: Smoke Detector(s)
    • Subdivision: Skybrook North Parkside
    HOA
    • Has HOA: Yes
    • HOA fee: $580 annually
    • HOA name: Key Community Management
    • HOA phone: 704-321-1556
    Location
    • Region: Huntersville

    Financial & listing details

    • Price per square foot: $267/sqft
    • Tax assessed value: $474,300
    • Date on market: 11/28/2025
    • Cumulative days on market: 68 days
    • Listing terms: Cash,Conventional,FHA,VA Loan
    • Electric utility on property: Yes
    • Road surface type: Concrete, Paved

    Price history

    DateEventPrice
    3/13/2026Sold$550,000-4.3%$267/sqft
    Source: Canopy MLS as distributed by MLS GRID #4325606 Report a problem
    11/28/2025Listed for sale$575,000+140.6%$279/sqft
    Source: Canopy MLS as distributed by MLS GRID #4325606 Report a problem
    1/13/2010Sold$239,000+378%$116/sqft
    Source: Public Record Report a problem
    10/26/2009Sold$50,000$24/sqft
    Source: Public Record Report a problem

    Public tax history

    YearProperty taxesTax assessment
    2025-- $474,300 +0.3%
    2024-- $473,000
    2023-- $473,000 +50.2%
    2022-- $314,900
    2021-- $314,900
    2020$2,822 +0.2%$314,900
    2019$2,816 +4.6%$314,900 +37.7%
    2018$2,692 +1.4%$228,700
    2017$2,656 $228,700
    2016$2,656 $228,700
    2015$2,656 +0.2%$228,700
    2014$2,650 --
    2013-- $230,200
    2012-- $230,200
    2011-- $230,200 +283.7%
    2010-- $60,000
    Find assessor info on the county website

    Neighborhood: 28078

    Nearby schools

    GreatSchools rating
    Get a cash offer in 3 minutes
    Find out how much your home could sell for in as little as 3 minutes with a no-obligation cash offer.
    Estimated market value
    $548,900
    Get a cash offer in 3 minutes
    Find out how much your home could sell for in as little as 3 minutes with a no-obligation cash offer.
    Estimated market value
    $548,900