"Accurate Resale offering INSTANT EQUITY. Recent appraisal valued home at $765,000" Custom-built by Accurate Development and meticulously maintained, this exceptional home showcases quality craftsmanship and thoughtful design throughout. The open-concept main level is filled with natural light and offers an ideal layout for both everyday living and entertaining. The chef’s kitchen is the heart of the home, featuring a large center island, quality appliances, and abundant cabinetry with a rich stained finish. The spacious living and dining areas flow effortlessly into a welcoming three-season room, highlighted by a cozy double-sided fireplace, perfect for relaxing year-round. A private main-floor office with custom built-ins provides a functional and stylish work-from-home space. Upstairs, the luxurious primary suite offers a true retreat with high-end finishes, while a second private suite and two additional bedrooms connected by a Jack-and-Jill bath provide comfort and flexibility for family or guests. The finished lower level adds over 1,100 square feet of living space, complete with a full bar, built-in entertainment wall, additional bedroom, and ample storage. Step outside to enjoy a beautifully landscaped yard surrounded by mature trees, offering exceptional privacy and a peaceful setting. This move-in-ready home blends comfort, style, and function in every detail. Call your favorite Realtor for a tour today!
For sale
Price cut: $15K (6/22)
$724,900
16103 Hickory Ln, Urbandale, IA 50323
5beds
2,823sqft
Single Family Residence
Built in 2015
0.29 Acres Lot
$714,900 Zestimate®
$257/sqft
$13/mo HOA
What's special
Cozy double-sided fireplaceAmple storageExceptional privacyFull barPeaceful settingSurrounded by mature treesBuilt-in entertainment wall
- 82 days |
- 1,591 |
- 53 |
Zillow last checked:
Listing updated:
Listed by:
Dakotah Reed 515-453-5800,
Iowa Realty Ankeny,
Rachelle Klocko,
Iowa Realty Ankeny
Source: DMMLS,MLS#: 739484 Originating MLS: Des Moines Area Association of REALTORS
Originating MLS: Des Moines Area Association of REALTORSFacts & features
Interior
Bedrooms & bathrooms
- Bedrooms: 5
- Bathrooms: 5
- Full bathrooms: 3
- 3/4 bathrooms: 1
- 1/2 bathrooms: 1
Heating
- Forced Air, Gas, Natural Gas
Cooling
- Central Air
Appliances
- Included: Dryer, Dishwasher, Microwave, Refrigerator, Stove, Washer
- Laundry: Main Level
Features
- Wet Bar, Central Vacuum, Dining Area, Window Treatments
- Flooring: Carpet, Hardwood, Tile
- Basement: Daylight,Finished
- Number of fireplaces: 1
- Fireplace features: Gas, Vented
Interior area
- Total structure area: 2,823
- Total interior livable area: 2,823 sqft
- Finished area below ground: 1,120
Video & virtual tour
Property
Parking
- Total spaces: 3
- Parking features: Attached, Garage, Three Car Garage
- Attached garage spaces: 3
Features
- Levels: Two
- Stories: 2
Lot
- Size: 0.29 Acres
- Features: Rectangular Lot
Details
- Parcel number: 1214402010
- Zoning: Res
Construction
Type & style
- Home type: SingleFamily
- Architectural style: Two Story,Traditional
- Property subtype: Single Family Residence
Materials
- Brick
- Foundation: Block
- Roof: Asphalt,Shingle
Condition
- Year built: 2015
Details
- Builder name: Accurate Development
Utilities & green energy
- Sewer: Public Sewer
- Water: Public
Community & HOA
Community
- Security: Smoke Detector(s)
HOA
- Has HOA: Yes
- HOA fee: $160 annually
- HOA name: Acadia
- Second HOA name: Acadia Custom Homes LLC
- Second HOA phone: 515-327-0800
Location
- Region: Urbandale
Financial & listing details
- Price per square foot: $257/sqft
- Tax assessed value: $767,650
- Annual tax amount: $12,044
- Date on market: 4/29/2026
- Cumulative days on market: 157 days
- Listing terms: Cash,Conventional,FHA,VA Loan
- Road surface type: Concrete
Estimated market value
$714,900
$679,000 - $751,000
$3,118/mo
Price history
| Date | Event | Price |
|---|---|---|
| 6/22/2026 | Price change | $724,900-2%$257/sqft |
Source:  DMMLS #739484 Report a problem DMMLS #739484 Report a problem | ||
| 5/29/2026 | Price change | $739,900-1.3%$262/sqft |
Source: DMMLS #739484 Report a problem | ||
| 4/29/2026 | Listed for sale | $749,900-2.5%$266/sqft |
Source: DMMLS #739484 Report a problem | ||
| 4/29/2026 | Listing removed | $769,000$272/sqft |
Source:  Iowa Realty #734261 Report a problem Iowa Realty #734261 Report a problem | ||
| 4/15/2026 | Price change | $769,000-1.4%$272/sqft |
Source: DMMLS #734261 Report a problem | ||
| 3/26/2026 | Price change | $779,900-1.3%$276/sqft |
Source: DMMLS #734261 Report a problem | ||
| 2/12/2026 | Listed for sale | $789,900+31.6%$280/sqft |
Source: DMMLS #734261 Report a problem | ||
| 3/22/2018 | Sold | $600,000$213/sqft |
Source: DMMLS #531769 Report a problem | ||
Public tax history
| Year | Property taxes | Tax assessment |
|---|---|---|
| 2025 | $11,880 +3.9% | $767,650 +2.5% |
| 2024 | $11,432 +0.9% | $749,250 +2% |
| 2023 | $11,330 +8.6% | $734,500 +16.5% |
| 2022 | $10,432 -3.2% | $630,400 +7.2% |
| 2021 | $10,772 +1.9% | $588,000 +2.4% |
| 2020 | $10,568 +68.3% | $574,280 |
| 2019 | $6,280 +13.2% | $574,280 +76.4% |
| 2018 | $5,550 | $325,540 +12.3% |
| 2017 | $5,550 +46150% | $290,000 -23.7% |
| 2016 | $12 | $380,290 |
Find assessor info on the county website
Monthly payment
Est. payment
Payment breakdown
Explore the cost of this home by adjusting the details. Changes won't be saved.Climate risks
Neighborhood: 50323
Nearby schools
GreatSchools rating
- 8/10Waterford Elementary SchoolGrades: K-5Distance: 0.9 mi
- 7/10Trailridge SchoolGrades: 6-7Distance: 3.5 mi
- 8/10Northwest High SchoolGrades: 10-12Distance: 3 mi
Schools provided by the listing agent
- District: Waukee
Source: DMMLS. This data may not be complete. We recommend contacting the local school district to confirm school assignments for this home.
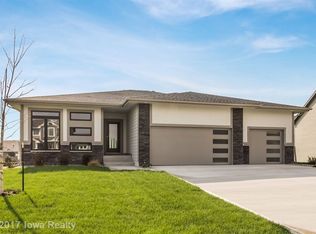
- $692,8004 bd3 ba3.4k sqft16100 Brookview Dr, Urbandale, IA 50323Off Market
- $707,7005 bd1 ba2.1k sqft16104 Brookview Dr, Urbandale, IA 50323Off Market

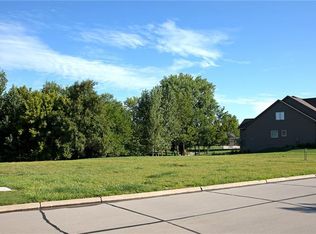
- $919,9500.37 Acres16104 Hickory Ln, Urbandale, IA 50323Off Market
- $628,6005 bd3 ba1.8k sqft16018 Brookview Dr, Urbandale, IA 50323Off Market
- $973,6005 bd4 ba3.3k sqft16020 Hickory Ln, Urbandale, IA 50323Off Market
- $790-- bd-- ba-- sqft16014 Hickory Ln, Urbandale, IA 50323Off Market
- $863,0004 bd4 ba3k sqft16009 Hickory Ln, Urbandale, IA 50323Off Market
- $1,037,3005 bd5 ba4k sqft16110 Hickory Ln, Urbandale, IA 50323Off Market
A local agent can set up tours, give advice and negotiate with sellers.
Similar homes
- $700,0005 bd3 ba2k sqft16214 Northpark Dr, Urbandale, IA 50323For Sale
 MLS ID #740605, Beth Ortmann, RE/MAX Concepts. DMMLS
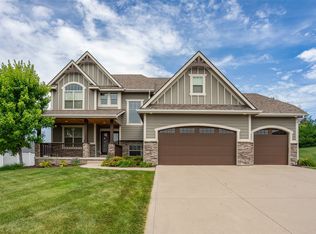
 - $630,0005 bd5 ba2.6k sqft2405 148th Ct, Urbandale, IA 50323For Sale
 MLS ID #744582, Kane McCuen, RE/MAX Precision. DMMLS
 - $810,0005 bd5 ba3k sqft15109 Wilden Dr, Urbandale, IA 50323For Sale
 MLS ID #742674, Gina Friedrichsen, RE/MAX Precision. DMMLS
 - $710,0005 bd5 ba3.2k sqft17454 Aurora Dr, Clive, IA 50325For Sale
 MLS ID #738169, Paula Mahnke, RE/MAX Concepts. DMMLS
 - $580,0005 bd5 ba2.6k sqft4019 139th St, Urbandale, IA 50323For SaleMLS ID #735836, Gina Friedrichsen, RE/MAX Precision. DMMLS
- $899,9005 bd5 ba3.2k sqft3007 152nd St, Urbandale, IA 50323For SaleMLS ID #729661, A.J. Anderson, LPT Realty, LLC. DMMLS
- $575,0004 bd5 ba2.6k sqft4119 139th St, Urbandale, IA 50323For SaleMLS ID #744138, Stephanie Tadic, RE/MAX Concepts. DMMLS
- $645,0005 bd3 ba2k sqft16636 Tanglewood Dr, Clive, IA 50325For SaleMLS ID #742891, Kasey Kliegl, RE/MAX Concepts. DMMLS
- $520,0003 bd2 ba1.6k sqft15721 Meredith Dr, Urbandale, IA 50323For SaleMLS ID #743997, Jenny Moats, Keller Williams Realty GDM. DMMLS
- $934,9005 bd4 ba2k sqft5035 150th St, Urbandale, IA 50323For SaleMLS ID #739531, Matt Klein, RE/MAX Concepts. DMMLS
- $725,0005 bd5 ba2.8k sqft570 Whistling Ct, Waukee, IA 50263For SaleMLS ID #741368, Andrew DePhillips, RE/MAX Concepts. DMMLS
- $549,0005 bd4 ba2.9k sqft4512 NW 167th St, Clive, IA 50325For SaleMLS ID #742236, Angela Glasgow, Realty ONE Group Impact. DMMLS
- $599,9004 bd3 ba2.6k sqft16781 Verona Hills Dr, Clive, IA 50325For SaleMLS ID #743388, Brenda Klenk, LPT Realty, LLC. DMMLS
- $775,0005 bd4 ba2.9k sqft5014 176th St, Waukee, IA 50263For SaleMLS ID #739736, Sonya Claman, Real Broker, LLC. DMMLS
- $739,9005 bd4 ba2.9k sqft274 S 62nd St, West Des Moines, IA 50266For SaleMLS ID #742999, Stephanie Thomas, RE/MAX Concepts. DMMLS
- $629,9005 bd5 ba2.9k sqft1905 SE Hawthorne Ridge Dr, Waukee, IA 50263For SaleMLS ID #737085, JENNY GRATIAS WILLE, Iowa Realty Mills Crossing. DMMLS
- $824,9004 bd3 ba3.5k sqft14575 University Ave, Waukee, IA 50263For SaleMLS ID #740525, Emily Utley, RE/MAX Concepts. DMMLS
- $675,0004 bd3 ba3.5k sqft1807 NW Norton Ct, Grimes, IA 50111For SaleMLS ID #738654, Allison Kleis, Keller Williams Realty GDM. DMMLS
- $649,9996 bd3 ba2k sqft909 NW 3rd Ct, Grimes, IA 50111For SaleMLS ID #743116, Malinda Garner, RE/MAX Precision. DMMLS
- $795,0005 bd4 ba2.1k sqft7906 NW 104th Ct, Johnston, IA 50131For SaleMLS ID #740930, Heather Helland, RE/MAX Precision. DMMLS
