Architecturally interesting 1-story brick & stone home, desirably located in a cul-de-sac. Close to both Hwy 290 and 99/Grand Parkway, and zoned to Bridgeland's newest elementary school in Waller ISD. Energy efficiency is an understatement here, with a state of the art solar panel system, complete with a Tesla backup battery ~ say goodbye to electric bills! Solar panels convey debt free. Dedicated office/study, or 4th bedroom. Massive island kitchen boasts espresso finish cabinetry, granite counters, and 5-burner gas oven/range. Generously sized den offers a corner gaslog fireplace, and breakfast/dining features a step ceiling. Primary suite boasts a spacious bedroom, executive bathroom w/ whirlpool tub, separate shower, & double vanity, AND *2* closets. Lots of angled walls and high ceilings throughout home. Lots of extra closet space here. Covered back patio is a relaxing space for enjoying a morning coffee or evening glass of adult beverage. Exceptional amenities in this community!
Sold
Price Unknown
16103 Mark Crest Drive, Hockley, TX 77447
3beds
2,024sqft
Single Family Residence
Built in 2014
7,200 Square Feet Lot
$288,700 Zestimate®
$--/sqft
$2,179 Estimated rent
Home value
$288,700
$263,000 - $318,000
$2,179/mo
Zestimate® history
Owner options
List your home for rent
$2,179/mo
Rent Zestimate®
Find your next renter with Zillow Rental Manager. Plus, with online applications, you can quickly screen prospective tenants – for free.
$2,179/mo
Rent Zestimate®
Refinance and save
$950/mo
Est. payment
Refinancing to a lower rate could help reduce your monthly payments and save thousands over the life of the loan.
$950/mo
Est. payment
Explore your selling options
Work with a Zillow partner agent
Leverage their expertise and Zillow's premium Showcase listings to get your home seen by more buyers.
Get startedList with your own agent
Get your home in front of millions of buyers by listing it on Zillow.
Learn how to do itSell it yourself
Take full control of how buyers see your home on Zillow by listing For Sale by Owner (FSBO).
List your homeWhat's special
Zillow last checked:
Listing updated:
Listed by:
LaRae Whorley,
eXp Realty LLC
Bought with:
1 - Connect Realty
Source: eXp Realty,MLS#: 83479468
Facts & features
Interior
Bedrooms & bathrooms
- Bedrooms: 3
- Bathrooms: 2
- Full bathrooms: 2
Heating
- Natural Gas
Cooling
- Ceiling Fan(s), Electric
Appliances
- Included: Disposal, Gas Oven, Microwave, Gas Range, Dishwasher
- Laundry: Electric Dryer Hookup, Washer Hookup
Features
- High Ceilings, All Bedrooms Down, Primary Bed - 1st Floor, Split Plan
- Flooring: Carpet, Tile
- Windows: Insulated/Low-E windows
- Number of fireplaces: 1
- Fireplace features: Gas Log
Interior area
- Total structure area: 2,024
- Total interior livable area: 2,024 sqft
Property
Parking
- Total spaces: 2
- Parking features: Attached, Garage Door Opener
- Attached garage spaces: 2
Features
- Stories: 1
- Patio & porch: Covered, Porch
- Exterior features: Sprinkler System
- Has spa: Yes
- Fencing: Back Yard
Lot
- Size: 7,200 Square Feet
- Features: Cul-De-Sac, 0 Up To 1/4 Acre
Details
- Parcel number: 1303990020019
Construction
Type & style
- Home type: SingleFamily
- Architectural style: Traditional
- Property subtype: Single Family Residence
Materials
- Brick, Cement Siding, Stone
- Foundation: Slab
- Roof: Composition
Condition
- New construction: No
- Year built: 2014
Details
- Builder name: Castlerock
Community & HOA
Community
- Subdivision: Stone Creek Ranch
HOA
- Has HOA: Yes
- HOA fee: $950 annually
- HOA phone: 832-678-4500
Location
- Region: Hockley
Financial & listing details
- Tax assessed value: $336,334
- Annual tax amount: $9,119
- Date on market: 11/21/2025
- Cumulative days on market: 89 days
- Listing terms: Cash,Conventional,FHA,VA Loan
- Ownership: Full Ownership
- Road surface type: Concrete
Price history
| Date | Event | Price |
|---|---|---|
| 7/17/2025 | Sold | -- |
Source: eXp Realty #173012323 Report a problem | ||
| 6/3/2025 | Pending sale | $310,000$153/sqft |
Source:  HAR #83479468 Report a problem HAR #83479468 Report a problem | ||
| 4/12/2025 | Price change | $310,000-7.5%$153/sqft |
Source: HAR #83479468 Report a problem | ||
| 3/5/2025 | Listed for sale | $335,000$166/sqft |
Source: HAR #83479468 Report a problem | ||
Public tax history
| Year | Property taxes | Tax assessment |
|---|---|---|
| 2025 | $1 | $336,334 +3.8% |
| 2024 | -- | $323,883 -6.9% |
| 2023 | -- | $347,754 +13.7% |
| 2022 | $1,289 | $305,801 +24.2% |
| 2021 | -- | $246,283 +7.8% |
| 2020 | $1,233 -4.1% | $228,441 -2.2% |
| 2019 | $1,285 -81.5% | $233,637 +3.3% |
| 2018 | $6,935 | $226,164 |
| 2017 | $6,935 0% | $226,164 |
| 2016 | $6,937 +436.9% | $226,164 +74.3% |
| 2015 | $1,292 | $129,742 +240% |
| 2014 | $1,292 | $38,160 |
Find assessor info on the county website
Neighborhood: 77447
Nearby homes
- $410,1004 bd2 ba2.7k sqft16027 Mark Crest Dr, Hockley, TX 77447Off Market
- $309,3003 bd2 ba1.8k sqft16107 Mark Crest Dr, Hockley, TX 77447Off Market

- $365,1004 bd2 ba2.6k sqft16023 Mark Crest Dr, Hockley, TX 77447Off Market
- $--4 bd3 ba3.4k sqft16030 Laura Beth Dr, Hockley, TX 77447Sold
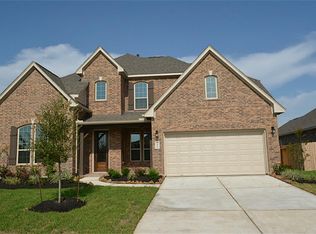
- $379,1004 bd3 ba2.7k sqft16026 Laura Beth Dr, Hockley, TX 77447Off Market
- $476,9004 bd2 ba2.7k sqft16102 Laura Beth Dr, Hockley, TX 77447Off Market
- $337,9003 bd2 ba2.2k sqft16106 Laura Beth Dr, Hockley, TX 77447Off Market
- $426,1004 bd4 ba3.3k sqft16019 Mark Crest Dr, Hockley, TX 77447Off Market
Nearby schools
GreatSchools rating
- 5/10Roberts Road Elementary SchoolGrades: PK-5Distance: 2.1 mi
- 5/10Waller Junior High SchoolGrades: 6-8Distance: 9 mi
- 4/10Waller High SchoolGrades: 9-12Distance: 8.9 mi
Schools provided by the listing agent
- Elementary: Richard T Mcreavy Elementary
- Middle: Waller Junior High School
- High: Waller High School
Source: eXp Realty. This data may not be complete. We recommend contacting the local school district to confirm school assignments for this home.
Get a cash offer in 3 minutes
Find out how much your home could sell for in as little as 3 minutes with a no-obligation cash offer.
Estimated market value
$288,700
Get a cash offer in 3 minutes
Find out how much your home could sell for in as little as 3 minutes with a no-obligation cash offer.
Estimated market value
$288,700
- Texas
- Harris County
- Hockley
- 77447
- 16103 Mark Crest Drive
Nearby cities
Nearby zip codes
Other Hockley Topics
