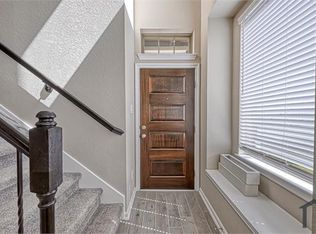
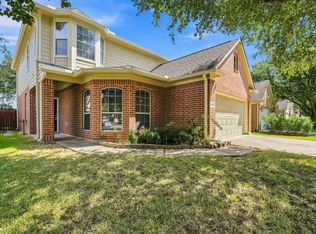
Ideally located within walking distance of top-rated Cy-Fair ISD schools, dining, shopping & the new H-E-B, this meticulously maintained Bridgeland residence boasts impeccable curb appeal stone elevation, paver walkway, wood staircase welcoming you home in pristine, move-in-ready condition. Enjoy 3 generous bedrooms, 2.5 baths, 2-car garage, and a flex/game room, with a brand-new refrigerator, washer, and dryer included. The chef-inspired kitchen features a large island, designer pendant lighting, stainless appliances, farmhouse sink, 5-burner gas cooktop, and vinyl plank flooring, opening to a light-filled family room and dining area with a 2nd-story balcony overlooking the backyard. First floor offers a laundry room, flex space with 2 bedrooms, a full bath with upgraded cabinetry, and a covered patio, backing to a peaceful greenbelt. Easy access to Hwy 99 & 290, HOA-maintained landscaping. Available for immediate move-in, schedule your tour today!
Copyright notice - Data provided by HAR.com 2022 - All information provided should be independently verified.
Townhouse for rent
$2,650/moFees may apply
16103 Northern Cardinal Ln, Cypress, TX 77433
3beds
2,027sqft
Price may not include required fees and charges. Learn more|
Townhouse
Available now
Air conditioner, electric
In unit laundry
2 Attached garage spaces parking
Electric, natural gas
What's special
Vinyl plank flooringStainless appliancesLight-filled family roomCovered patioPaver walkwayFarmhouse sinkHoa-maintained landscaping
- 46 days |
- -- |
- -- |
Zillow last checked:
Listing updated:
Travel times

Let’s turn your rent into credit progress
Build credit history with every on-time payment and get credit for the payment you’re already making.
Facts & features
Interior
Bedrooms & bathrooms
- Bedrooms: 3
- Bathrooms: 3
- Full bathrooms: 2
- 1/2 bathrooms: 1
Heating
- Electric, Natural Gas
Cooling
- Air Conditioner, Electric
Appliances
- Included: Dishwasher, Dryer, ENERGY STAR Qualified Appliances, Garbage Disposal, Gas Oven, Microwave Oven, Refrigerator, Stove, Washer
- Laundry: In Unit
Features
- 2 Bedrooms Down, Balcony, Ceiling Fan(s), High Ceilings, Primary Bed - 2nd Floor, Walk-In Closet(s)
- Flooring: Vinyl
Interior area
- Total interior livable area: 2,027 sqft
Property
Parking
- Total spaces: 2
- Parking features: Attached, Garage
- Has attached garage: Yes
- Details: Contact manager
Features
- Stories: 2
- Patio & porch: Patio
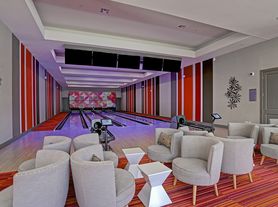
- Exterior features: 2 Bedrooms Down, Balcony, Basketball Court, Primary Bed - 2nd Floor, Splash Pad, Sprinkler System, Tennis Court(s), Trash Pick Up, Walk-In Closet(s)
- Pool features: Pool
Lot
- Features: Back Yard, Greenbelt, Subdivided
Details
- Additional structures: Garage(s), Tennis Court(s)
- Parcel number: 1501730010011
Construction
Type & style
- Home type: Townhouse
- Architectural style: Traditional
- Property subtype: Townhouse
Condition
- Year built: 2020
Community & HOA
Community
- Features: Fitness Center, Park, Pool, Tennis Court(s)
HOA
- Amenities included: Basketball Court, Dog Park, Fitness Center, Jogging Path, Park, Pond Year Round, Pool, Sport Court, Tennis Court(s), Trail(s)
Location
- Region: Cypress
Financial & listing details
- Lease term: 12 Months
Nearby apartments for rent

Price history
| Date | Event | Price |
|---|---|---|
| 7/24/2026 | Listed for rent | $2,650$1/sqft |
Source:  HAR #29778964 Report a problem HAR #29778964 Report a problem | ||
| 7/21/2026 | Listing removed | $330,000$163/sqft |
Source:  HAR #33895635 Report a problem HAR #33895635 Report a problem | ||
| 6/22/2026 | Pending sale | $330,000$163/sqft |
Source: HAR #33895635 Report a problem | ||
| 5/29/2026 | Listed for sale | $330,000$163/sqft |
Source: HAR #33895635 Report a problem | ||
| 5/26/2026 | Pending sale | $330,000$163/sqft |
Source: HAR #33895635 Report a problem | ||
| 3/23/2026 | Listed for sale | $330,000-2.9%$163/sqft |
Source: HAR #33895635 Report a problem | ||
| 12/30/2025 | Listing removed | $340,000$168/sqft |
Source: HAR #33895635 Report a problem | ||
| 10/21/2025 | Price change | $340,000-1.4%$168/sqft |
Source: HAR #33895635 Report a problem | ||
| 9/25/2025 | Listed for sale | $345,000$170/sqft |
Source: HAR #33895635 Report a problem | ||
Neighborhood: Bridgeland
Nearby schools
GreatSchools rating
- 10/10Wells Elementary SchoolGrades: PK-5Distance: 0.6 mi
- 10/10Sprague Middle SchoolGrades: 6-8Distance: 0.7 mi
- 9/10Bridgeland High SchoolGrades: 9-12Distance: 0.5 mi