Welcome to 16104 Amber Vista Drive. Move-in ready ranch villa offers comfort, convenience and location. With 3 bedrooms, 3 full baths and over 2,000 sq. ft. of finished living space. Inviting entry opens to rich wood floors all thru out the main floor and soaring vaulted ceilings that carry into the great room and open flow to the eat-in kitchen. Enjoy custom 42" cabinetry, stone/tile backsplash with under cabinet and up lighting lighting, custom ship lap island detail, new granite countertops, SS appliances, double ovens, a spacious island and adjoining dining space with access to a beautiful paver patio – your own private oasis. Generous primary suite boasts vaulted ceilings, a bay window, dual closets and an ensuite bath. A guest bedroom, full bath with granite vanity top and decorative glass shower partition and laundry complete the main floor. Downstairs find a finished lower level, including a large family/rec room, second guest bedroom with large walk in closet, full bath and abundant storage. Exceptional curb appeal, 2 car garage, irrigation system, custom Plantation shutters, updated lighting and more! Central location with ease of access to surrounding amenities. Passing occupancy to be provided. Showing start on June 5th! Schedule your showing today!
Closed
Listed by: 1st Class Real Estate STL • Michelle Godsey • Contact: 636-751-4437
Bought with: RE/MAX EDGE
Price Unknown
16104 Amber Vista Dr, Chesterfield, MO 63021
3beds
2,020sqft
Single Family Residence
Built in 2018
4,007 Square Feet Lot
$475,000 Zestimate®
$--/sqft
$3,030 Estimated rent
Home value
$475,000
$437,000 - $513,000
$3,030/mo
Zestimate® history
Owner options
List your home for rent
$3,030/mo
Rent Zestimate®
Find your next renter with Zillow Rental Manager. Plus, with online applications, you can quickly screen prospective tenants – for free.
$3,030/mo
Rent Zestimate®
Refinance and save
$165/mo
Est. payment
Refinancing to a lower rate could help reduce your monthly payments and save thousands over the life of the loan.
$165/mo
Est. payment
Explore your selling options
Work with a Zillow partner agent
Leverage their expertise and Zillow's premium Showcase listings to get your home seen by more buyers.
Get startedList with your own agent
Get your home in front of millions of buyers by listing it on Zillow.
Learn how to do itSell it yourself
Take full control of how buyers see your home on Zillow by listing For Sale by Owner (FSBO).
List your homeWhat's special
Zillow last checked:
Listing updated:
Listed by:
Michelle Godsey 636-751-4437,
1st Class Real Estate STL,
Brendan E McCarthy 314-239-0179,
1st Class Real Estate STL
Bought with:
Cheri K Peterson-Dill, 1999090438
RE/MAX EDGE
Source: MARIS,MLS#: 25035658 Originating MLS: St. Louis Association of REALTORS
Originating MLS: St. Louis Association of REALTORSFacts & features
Interior
Bedrooms & bathrooms
- Bedrooms: 3
- Bathrooms: 3
- Full bathrooms: 3
- Main level bathrooms: 2
- Main level bedrooms: 2
Primary bedroom
- Description: Vaulted ceilings, bay window/plantation shutters, double door dual closets
- Features: Floor Covering: Wood Engineered
- Level: Main
- Area: 228
- Dimensions: 12x19
Bedroom 2
- Description: Spacious room, ceiling fan & large window with plantation shutters
- Features: Floor Covering: Wood Engineered
- Level: Main
- Area: 108
- Dimensions: 9x12
Bedroom 3
- Description: Egress window, walk in closet
- Features: Floor Covering: Carpeting
- Level: Lower
- Area: 165
- Dimensions: 11x15
Bathroom
- Description: Primary bath Spacious, Linen closet double vanity
- Features: Floor Covering: Vinyl
- Level: Main
- Area: 72
- Dimensions: 9x8
Bathroom 2
- Description: Powder Room full bath, granite vanity off kitchen
- Features: Floor Covering: Vinyl
- Level: Main
- Area: 40
- Dimensions: 5x8
Bathroom 3
- Description: Oversized vanity, rain detail sliding shower doors
- Features: Floor Covering: Luxury Vinyl Plank
- Level: Lower
Family room
- Description: Large Family room with recessed lighting and full bath
- Features: Floor Covering: Carpeting
- Level: Lower
- Area: 391
- Dimensions: 17x23
Great room
- Description: Vaulted ceilings with recessed lighting and ceiling fan
- Features: Floor Covering: Wood Engineered
- Level: Main
- Area: 320
- Dimensions: 16x20
Kitchen
- Description: Brand new granite countertops, 42" cabinets. custom ship lap island, under counter lighting, stone/tile backsplash, board and batten wall detail
- Features: Floor Covering: Wood Engineered
- Level: Main
- Area: 294
- Dimensions: 14x21
Laundry
- Features: Floor Covering: Vinyl
- Level: Main
- Area: 48
- Dimensions: 6x8
Heating
- Forced Air, Natural Gas
Cooling
- Ceiling Fan(s), Central Air
Appliances
- Included: Gas Cooktop, Dishwasher, Disposal, Exhaust Fan, Plumbed For Ice Maker, Microwave, Built-In Electric Oven, Double Oven, Refrigerator
- Laundry: Electric Dryer Hookup, Laundry Room, Main Level
Features
- Breakfast Bar, Ceiling Fan(s), Double Vanity, Entrance Foyer, Granite Counters, High Ceilings, High Speed Internet, Kitchen Island, Kitchen/Dining Room Combo, Lever Faucets, Open Floorplan, Pantry, Separate Shower, Solid Surface Countertop(s), Special Millwork, Storage, Tub, Vaulted Ceiling(s), Walk-In Closet(s), Walk-In Pantry
- Flooring: Carpet, Simulated Wood, Vinyl, Wood
- Doors: Panel Door(s), Sliding Doors
- Windows: Blinds, Plantation Shutters, Screens, Tilt-In Windows
- Basement: Concrete,Partially Finished,Full,Sleeping Area,Storage Space
- Has fireplace: No
Interior area
- Total structure area: 2,020
- Total interior livable area: 2,020 sqft
- Finished area above ground: 1,420
- Finished area below ground: 600
Property
Parking
- Total spaces: 2
- Parking features: Garage Door Opener, Garage Faces Front, On Street
- Attached garage spaces: 2
- Has uncovered spaces: Yes
Features
- Levels: One
- Patio & porch: Front Porch, Patio
- Exterior features: Rain Gutters
- Fencing: None
Lot
- Size: 4,007 Square Feet
- Features: Adjoins Common Ground, Few Trees, Front Yard, Landscaped, Level
Details
- Parcel number: 23T110543
- Special conditions: Standard
- Other equipment: Dehumidifier, Irrigation Equipment
Construction
Type & style
- Home type: SingleFamily
- Architectural style: Ranch
- Property subtype: Single Family Residence
- Attached to another structure: Yes
Materials
- Stone Veneer, Vinyl Siding
- Foundation: Concrete Perimeter
- Roof: Architectural Shingle
Condition
- New construction: No
- Year built: 2018
Utilities & green energy
- Electric: 220 Volts, Ameren
- Sewer: Public Sewer
- Water: Public
Community & HOA
Community
- Features: Sidewalks, Street Lights, Storm Sewer, Trail(s)
- Subdivision: Amber Trails
HOA
- Has HOA: Yes
- Amenities included: Association Management, Common Ground, Trail(s)
- Services included: Maintenance Grounds, Common Area Maintenance, Management, Snow Removal
- HOA fee: $165 monthly
- HOA name: Amber Trails
Location
- Region: Chesterfield
Financial & listing details
- Tax assessed value: $369,900
- Annual tax amount: $4,384
- Date on market: 6/2/2025
- Cumulative days on market: 39 days
- Listing terms: Cash,Conventional,FHA
- Ownership: Private
- Road surface type: Concrete
Price history
| Date | Event | Price |
|---|---|---|
| 7/11/2025 | Sold | -- |
Source:  MARIS #25035658 Report a problem MARIS #25035658 Report a problem | ||
| 6/2/2025 | Pending sale | $450,000$223/sqft |
Source: MARIS #25035658 Report a problem | ||
| 6/2/2025 | Listed for sale | $450,000+60.8%$223/sqft |
Source: MARIS #25035658 Report a problem | ||
| 12/6/2019 | Sold | -- |
Source: MARIS #19052870 Report a problem | ||
| 11/1/2019 | Pending sale | $279,900$139/sqft |
Source: Coldwell Banker Gundaker - Chesterfield / Wildwood #19052870 Report a problem | ||
| 10/8/2019 | Price change | $279,900-3.4%$139/sqft |
Source: McBride Homes Report a problem | ||
| 8/20/2019 | Price change | $289,900-3.3%$144/sqft |
Source: McBride Homes Report a problem | ||
| 5/22/2019 | Price change | $299,900-3.2%$148/sqft |
Source: McBride Homes Report a problem | ||
| 1/2/2019 | Price change | $309,900-4.6%$153/sqft |
Source: Coldwell Banker Gundaker - New Homes #18082055 Report a problem | ||
| 12/1/2018 | Price change | $324,900+4.8%$161/sqft |
Source: McBride Homes Report a problem | ||
| 11/22/2018 | Price change | $309,900-6.1%$153/sqft |
Source: McBride Homes Report a problem | ||
| 10/11/2018 | Price change | $329,900-0.1%$163/sqft |
Source: McBride Homes Report a problem | ||
| 6/26/2018 | Listed for sale | $330,175$163/sqft |
Source: McBride Homes Report a problem | ||
Public tax history
| Year | Property taxes | Tax assessment |
|---|---|---|
| 2025 | $4,861 +10.9% | $70,280 +13.2% |
| 2024 | $4,384 +0.1% | $62,070 |
| 2023 | $4,381 +0.6% | $62,070 +8.3% |
| 2022 | $4,356 +3.2% | $57,290 +2.4% |
| 2021 | $4,221 +1.5% | $55,920 +6.5% |
| 2020 | $4,158 +188% | $52,520 +206.8% |
| 2019 | $1,444 | $17,120 |
| 2018 | $1,444 | $17,120 |
| 2017 | $1,444 +2.4% | $17,120 +42.8% |
| 2016 | $1,410 | $11,990 |
Find assessor info on the county website
Neighborhood: 63021
Nearby homes
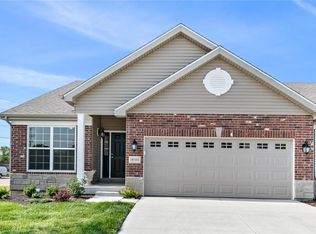
- $459,2003 bd3 ba2k sqft16102 Amber Vista Dr, Chesterfield, MO 63021Off Market
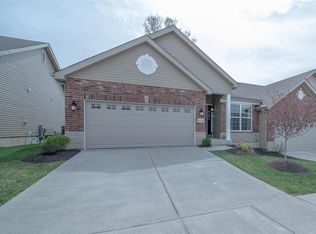
- $443,6003 bd3 ba1.4k sqft16108 Amber Vista Dr, Ballwin, MO 63021Off Market
- $423,9002 bd2 ba2k sqft16110 Amber Vista Dr, Chesterfield, MO 63021Off Market
- $--0.4 AcresState Route 154, Prairie Du Rocher, IL 62277Off Market
- $456,4002 bd3 ba2k sqft16114 Amber Vista Dr, Chesterfield, MO 63021Off Market
- $405,6002 bd2 ba1.4k sqft16105 Amber Vista Dr, Ellisville, MO 63021Off Market
- $--3 bd3 ba2k sqft16109 Amber Vista Dr, Ellisville, MO 63021Sold
- $408,6002 bd2 ba1.4k sqft16103 Amber Vista Dr, Ballwin, MO 63021Off Market
Nearby schools
GreatSchools rating
- 7/10Ridge Meadows Elementary SchoolGrades: K-5Distance: 0.8 mi
- 7/10LaSalle Springs Middle SchoolGrades: 6-8Distance: 3.1 mi
- 8/10Eureka Sr. High SchoolGrades: 9-12Distance: 5 mi
Schools provided by the listing agent
- Elementary: Ridge Meadows Elem.
- Middle: Lasalle Springs Middle
- High: Eureka Sr. High
Source: MARIS. This data may not be complete. We recommend contacting the local school district to confirm school assignments for this home.
Get a cash offer in 3 minutes
Find out how much your home could sell for in as little as 3 minutes with a no-obligation cash offer.
Estimated market value
$475,000
Get a cash offer in 3 minutes
Find out how much your home could sell for in as little as 3 minutes with a no-obligation cash offer.
Estimated market value
$475,000
- Missouri
- Saint Louis County
- Ellisville
- 63021
- 16104 Amber Vista Dr
Nearby cities
Nearby zip codes
Other Ellisville Topics
