Skip main navigation
Sold for $655,500
  • $655,500

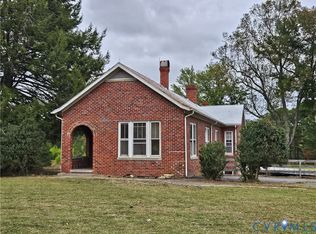
    16104 Beaver Lake Dr, Beaverdam, VA 23015

    4beds
    2,505sqft
    Farm, Single Family Residence
    Built in 2024
    5.95 Acres Lot
    $701,400 Zestimate®
    $262/sqft
    $3,171 Estimated rent

    Home value

    $701,400

    $659,000 - $743,000

    $3,171/mo

    Zestimate® history
    Loading
    Loading...

    Owner options

    List your home for rent

    $3,171/mo

    Rent Zestimate®

    Find your next renter with Zillow Rental Manager. Plus, with online applications, you can quickly screen prospective tenants – for free.

    Learn more

    $3,171/mo

    Rent Zestimate®

    Refinance and save

    $3,910/mo

    Est. payment

    Refinancing to a lower rate could help reduce your monthly payments and save thousands over the life of the loan.

    See today's rates

    $3,910/mo

    Est. payment

    Explore your selling options

    Work with a Zillow partner agent

    Leverage their expertise and Zillow's premium Showcase listings to get your home seen by more buyers.

    Get started

    List with your own agent

    Get your home in front of millions of buyers by listing it on Zillow.

    Learn how to do it

    Sell it yourself

    Take full control of how buyers see your home on Zillow by listing For Sale by Owner (FSBO).

    List your home

    What's special

    TO BE BUILT: Welcome to your new LAKEFRONT, one and a half story dream home on Beaver Lake, in the heart of Beaverdam. This modern farmhouse features board & batten, metal roofing on the shed dormer & water table, an open floor-plan, 4 bedrooms, and 3 baths, making it the perfect place to call home. Upon entering through the welcoming 8 x 14 front porch, find a spacious living and dining area with soaring ceilings and plenty of natural light. The kitchen is a chef's dream, with stainless steel appliances, granite countertops, a pantry, and a large island. Off the kitchen is the spacious dining area & family room with vaulted ceilings & a gas fireplace. The primary suite features a walk-in closet and beautifully appointed generous bathroom with exquisite telework. There are two additional bedrooms which share a full bathroom on the opposite side of the home in addition to a half bath for guests. The upstairs features a 23 x 14 bedroom with attached space which can also be used as a rec room or flex space. Built-in cubbies adorn the mudroom entry from the garage which leads into a spacious laundry room. The back covered porch is an entertainer's paradise, measuring 21 x 12 with a gorgeous lake view and privacy. Builder extras include painted garage with side entry & pedestrian door, conditioned crawlspace, 42" sidewalk, & composite decking on front & back porches. This home is located in a quiet neighborhood with lake access. Siding color = white w/black window trim. *PHOTOS ARE OF SIMILAR HOME.*

    Zillow last checked:

    Listing updated:

    Listed by:

    Daune Zook 804-852-6454,

    Resource Realty Services

    Bought with:

    Tiffany Greene, 0225265406

    KW Allegiance

    Source: CVRMLS,MLS#: 2414602MLS LogoOriginating MLS: Central Virginia Regional MLS

    Facts & features

    Interior

    Bedrooms & bathrooms
    • Bedrooms: 4
    • Bathrooms: 3
    • Full bathrooms: 3
    Primary bedroom
    • Description: LVP, CF, WIC, ensuite bath
    • Level: First
    • Dimensions: 16.0 x 13.0
    Bedroom 2
    • Description: LVP, CF
    • Level: First
    • Dimensions: 13.0 x 12.0
    Bedroom 3
    • Description: LVP, CF
    • Level: First
    • Dimensions: 12.0 x 12.0
    Bedroom 4
    • Description: Carpet, CF, Attached bath
    • Level: Second
    • Dimensions: 23.0 x 14.0
    Dining room
    • Description: LVP
    • Level: First
    • Dimensions: 17.8 x 12.8
    Family room
    • Description: Vaulted, CF, LVP
    • Level: First
    • Dimensions: 24.0 x 17.0
    Other
    • Description: Tub & Shower
    • Level: First
    Other
    • Description: Shower
    • Level: Second
    Kitchen
    • Description: Island, Granite, LVP, pantry
    • Level: First
    • Dimensions: 12.0 x 10.8
    Laundry
    • Description: LVP
    • Level: First
    • Dimensions: 11.7 x 5.10
    Heating
    • Electric, Heat Pump, Zoned
    Cooling
    • Electric, Heat Pump, Zoned
    Appliances
    • Included: Instant Hot Water, Propane Water Heater
    Features
    • Bedroom on Main Level, High Ceilings, Main Level Primary
    • Flooring: Carpet, Ceramic Tile, Vinyl
    • Basement: Crawl Space
    • Attic: None
    • Number of fireplaces: 1
    • Fireplace features: Gas
    Interior area
    • Total interior livable area: 2,505 sqft
    • Finished area above ground: 2,505

    Property

    Parking
    • Total spaces: 2
    • Parking features: Attached, Driveway, Garage, Garage Door Opener, Oversized, Unpaved
    • Attached garage spaces: 2
    • Has uncovered spaces: Yes
    Accessibility
    • Accessibility features: Accessible Doors
    Features
    • Levels: One and One Half
    • Stories: 1.5
    • Patio & porch: Rear Porch, Front Porch, Porch
    • Exterior features: Porch, Unpaved Driveway
    • Pool features: None
    • Fencing: None
    • On waterfront: Yes
    • Waterfront features: Lake, Lake Front, Water Access, Walk to Water, Waterfront
    • Body of water: Beaver Lake
    Lot
    • Size: 5.95 Acres
    • Features: Cleared, Level
    Details
    • Parcel number: 7826865359
    • Zoning description: A1
    • Special conditions: Corporate Listing

    Construction

    Type & style
    • Home type: SingleFamily
    • Architectural style: Craftsman,Farmhouse
    • Property subtype: Farm, Single Family Residence
    Materials
    • Brick, Drywall, Frame, Vinyl Siding
    • Roof: Shingle
    Condition
    • New Construction,Under Construction
    • New construction: Yes
    • Year built: 2024

    Utilities & green energy

    • Sewer: Septic Tank
    • Water: Well

    Community & HOA

    Community
    • Subdivision: Beaver Lake
    HOA
    • Has HOA: Yes
    • Services included: Road Maintenance
    Location
    • Region: Beaverdam

    Financial & listing details

    • Price per square foot: $262/sqft
    • Tax assessed value: $106,700
    • Annual tax amount: $863
    • Date on market: 1/8/2026
    • Ownership: Corporate
    • Ownership type: Corporation

    Price history

    DateEventPrice
    11/15/2024Sold$655,500$262/sqft
    Source: CVRMLS #2414602 Report a problem
    6/19/2024Pending sale$655,500$262/sqft
    Source: CVRMLS #2414602 Report a problem
    6/6/2024Listed for sale$655,500+524.3%$262/sqft
    Source: Bright MLS #VAHA2000710 Report a problem
    3/18/2024Sold$105,000$42/sqft
    Source: Public Record Report a problem

    Public tax history

    YearProperty taxesTax assessment
    2025$3,863 +347.4%$476,900 +347.4%
    2024$863 +3.6%$106,600 +3.6%
    2023$833 +19.7%$102,900 +19.7%
    2022$697 $86,000 +20.8%
    2021-- $71,200
    2020$577 +0.6%$71,200
    2019$573 $71,200 +0.6%
    2018$573 $70,800
    2017$573 +19.6%$70,800 +19.6%
    2016$480 $59,200
    2015$480 $59,200
    2014$480 $59,200
    2013$480 -11.8%--
    2012$544 --
    2011$544 --
    2010$544 --
    2009$544 --
    2008$544 --
    2007$544 +18.8%--
    2006$458 --
    2005$458 --
    2004-- --
    2003$376 +24.7%--
    2002$302 --
    2001$302 --
    Find assessor info on the county website

    Neighborhood: 23015

    Nearby schools

    GreatSchools rating
    Schools provided by the listing agent
    • Elementary: Beaverdam
    • Middle: Liberty
    • High: Patrick Henry

    Source: CVRMLS. This data may not be complete. We recommend contacting the local school district to confirm school assignments for this home.

    Get a cash offer in 3 minutes
    Find out how much your home could sell for in as little as 3 minutes with a no-obligation cash offer.
    Estimated market value
    $701,400
    Get a cash offer in 3 minutes
    Find out how much your home could sell for in as little as 3 minutes with a no-obligation cash offer.
    Estimated market value
    $701,400