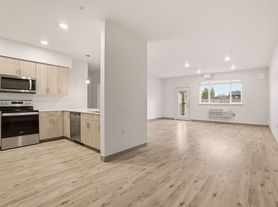
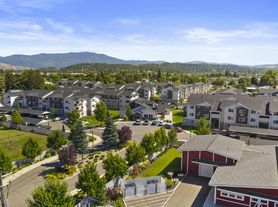

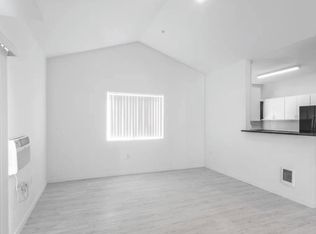
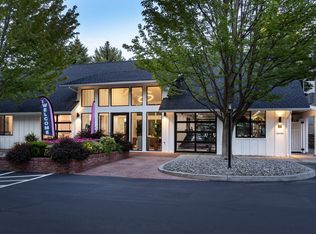
Welcome home to this beautifully designed apartment at 16104 E Valleyway Avenue. Built in 2023, this modern home offers an open concept layout with durable LVP flooring throughout, vaulted ceilings, and large windows that fill the space with natural light. The contemporary kitchen features stainless steel appliances including a refrigerator, electric stove, microwave, dishwasher, and plenty of cabinet space, making it both stylish and functional.
Enjoy the convenience of an in unit washer and dryer, a spacious bathroom with a tub and shower combination, and a private balcony perfect for relaxing outdoors. With dedicated parking and a desirable Spokane Valley location close to shopping, restaurants, parks, and everyday conveniences, this apartment offers comfortable modern living in a nearly new community.
Amenities:
Built in 2023
Open Concept Floor Plan
Vaulted Ceilings
LVP Flooring Throughout
Stainless Steel Appliances
In Unit Washer and Dryer
Private Balcony and Off Street Parking
Rent: $1600.00
Deposit: $1600.00 (Or Use Obligo's deposit deferral program )
Utility Fee: $75 Water/Sewer/Garbage
App Fee: $50
Admin Fee: $250
Resident Benefit Program: Call for Details
Pets: Call for Details
Application Policy:
Applications are considered incomplete until all requested documents from the management company are received. A submitted application alone does not place you in line. Once an application is complete and moves to "Decision Needed" status, it is placed in line based on the time it reached that status. Decisions are made in the order completed applications are received.
Availability Policy:
Properties remain on the market until a holding deposit is received or a lease is signed, whichever comes first. Please contact our office before applying to confirm if there are pending applications on the property.
AMENITIES:
* LVP Flooring
* Washer/Dryer Included
* Open Floor Plan
* Stainless Steel Appliances
* Kitchen Island
* Vaulted Ceilings
* New build 2023
By submitting your information on this page you consent to being contacted by the Property Manager and RentEngine via SMS, phone, or email.
Apartment for rent
$1,600/moFees may apply
16104 E Valleyway Ave, # 302, Veradale, WA 99037
2beds
1,100sqft
Price may not include required fees and charges. Price shown reflects the lease term provided. Learn more|
Apartment
Available Wed Aug 12 2026
Cats, dogs OK
In unit laundry
2 Parking spaces parking
Electric
What's special
Dedicated parkingContemporary kitchenKitchen islandPlenty of cabinet spaceVaulted ceilingsStainless steel appliancesDurable lvp flooring throughout
- 11 days |
- -- |
- -- |
Zillow last checked:
Listing updated:
Learn more about the building:
Travel times

Let’s turn your rent into credit progress
Build credit history with every on-time payment and get credit for the payment you’re already making.
Facts & features
Interior
Bedrooms & bathrooms
- Bedrooms: 2
- Bathrooms: 2
- Full bathrooms: 2
Heating
- Electric
Appliances
- Included: Dishwasher, Microwave Oven, Range Oven, Refrigerator, Washer, dryer
- Laundry: In Unit
Features
- Storage, Vaulted Ceilings
- Flooring: Laminate
- Windows: Double Pane Windows, Window Coverings
Interior area
- Total interior livable area: 1,100 sqft
Property
Parking
- Total spaces: 2
- Details: Contact manager
Features
- Patio & porch: Patio
- Exterior features: Balcony
- Has view: Yes
- View description: Territorial
Construction
Type & style
- Home type: Apartment
- Architectural style: Contemporary
- Property subtype: Apartment
Materials
- Roof: Composition
Building
Details
- Building name: 16104 E Valleyway
Management
- Pets allowed: Yes
Community & HOA
Location
- Region: Veradale
Financial & listing details
- Lease term: 1 Year
Price history
| Date | Event | Price |
|---|---|---|
| 7/24/2026 | Listed for rent | $1,600$1/sqft |
Source: Zillow Rentals Report a problem | ||
Neighborhood: 99037
Nearby schools
GreatSchools rating
- 5/10Progress Elementary SchoolGrades: PK-5Distance: 0.6 mi
- 5/10North Pines Middle SchoolGrades: 6-8Distance: 2.5 mi
- 8/10Central Valley High SchoolGrades: 9-12Distance: 0.8 mi